8622 Sumner Ave, Fort Myers, FL 33908
- $455,000
- 3
- BD
- 2
- BA
- 1,827
- SqFt




- List Price
- $455,000
- Listing Price
- $455,000
- Price Change
- ▼ $5,000 1781115894
- Days on Market
- 181
- MLS#
- 2026005364
- Bedrooms
- 3
- Bathrooms
- 2
- Living Sq. Ft
- 1,827
- Total Area
- 2,235
- Property Class
- Single Family Residential
- Building Design
- Florida
- County
- Lee
- Region
- FM13 - Fort Myers Area
- Development
- Catalina Isles
- Subdivision
- Catalina Isles
Property Description
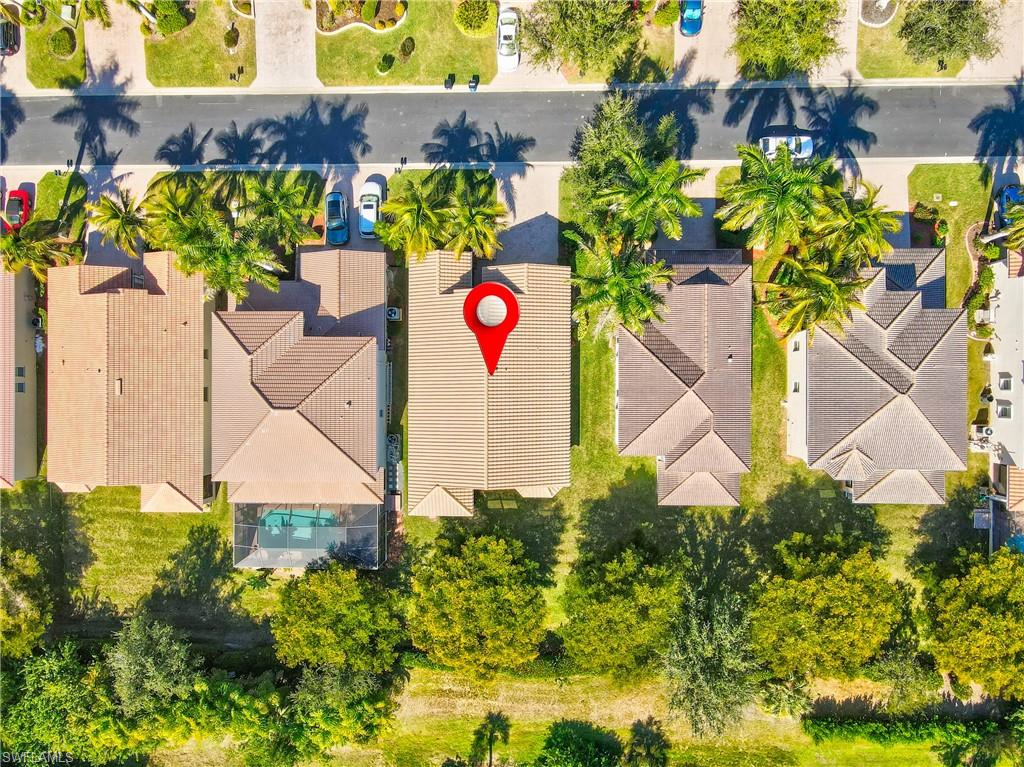
Impeccably maintained, turnkey, and beautifully updated, this 3-bedroom, 2-bathroom, 2-car-garage home offers peace of mind and the opportunity to fully enjoy the Florida lifestyle. Nearly everything is new, including the roof and gutters, AC unit, appliances, washer and dryer, garage door opener, hurricane shutters, two hurricane-rated windows, and a new fire pit on the screened lanai. Located in the fabulous, upscale gated community of Catalina Isles, residents enjoy a community pool, exercise room, community room, and a scenic picnic area overlooking the lake, with even more amenities to enjoy. Inside, the completely renovated interior features new kitchen cabinetry, updated bathrooms, and an open-concept kitchen with new stainless-steel appliances and abundant counter space. Bright and spacious living and dining areas make this home ideal for both everyday living and entertaining family and friends. The luxurious primary suite is thoughtfully designed as a private retreat, featuring a sitting area with a bay window, dual sinks, and two large closets, offering comfort and functionality. Outdoors, enjoy the screened lanai and a large private backyard with plenty of room to design your dream pool, perfect for gatherings, relaxation, or future outdoor enhancements. Conveniently located close to beautiful beaches, top-rated restaurants, shopping, parks, and the airport, this home truly delivers the best of Southwest Florida living. Call today to schedule your private showing!
/u.realgeeks.media/swflhousesearch/logo-full.png)
Additional Information
- Year Built
- 2009
- Garage Spaces
- 2
- furnished
- Turnkey
- Pets
- Number Limit
- Amenities
- BBQ - Picnic, Cabana, Clubhouse, Park, Pool, Fitness Center, Playground, Street Lights, Gated
- View
- Landscaped Area
- Boat Access
- None
- Waterfront Description
- None
- Lot Description
- Regular
- Lot Frontage
- 50
- Construction
- Concrete Block, Stucco
- Parking
- Garage Door Opener, Attached
- Roof
- Tile
- Flooring
- Tile
- Windows
- Double Hung, Impact Resistant, Shutters - Manual, Window Coverings
- Exterior Features
- Room for Pool, Sprinkler Auto
- Water
- Central
- Sewer
- Central
- Cooling
- Ceiling Fan(s), Central Electric
- Irrigation
- Assessment Paid, Central
- Interior Features
- Great Room, Built-In Cabinets, Entrance Foyer, Pantry, Volume Ceiling, Walk-In Closet(s)
- Equipment/Appliances Included
- Dishwasher, Disposal, Dryer, Microwave, Refrigerator/Icemaker, Washer
- Dining Description
- Breakfast Bar, Breakfast Room, Dining - Family
- Kitchen
- Pantry
- Master Bath Description
- Separate Tub And Shower
- Total Tax Bill
- $4,472
- Tax Year
- 2025
- HOA Fee
- $335
- HOA Fee Freq
- Monthly
- Total Floors
- 1
- Min. Days Of Lease
- 180
- Num of Leases/Yr
- 2
Mortgage Calculator
Listing courtesy of Gulf Coast Realty LLC.