Sanibel, FL 33957
- $795,000
- 2
- BD
- 2
- BA
- 1,677
- SqFt




- List Price
- $795,000
- Listing Price
- $795,000
- Price Change
- ▼ $80,000 1777065708
- Days on Market
- 171
- MLS#
- 2026006933
- Bedrooms
- 2
- Bathrooms
- 2
- Living Sq. Ft
- 1,677
- Total Area
- 2,209
- Property Class
- Single Family Residential
- Building Design
- Single Family Residence
- County
- Lee
- Region
- SI01 - Sanibel Island
- Development
- Sanibel Highlands
- Subdivision
- Sanibel Highlands
Property Description
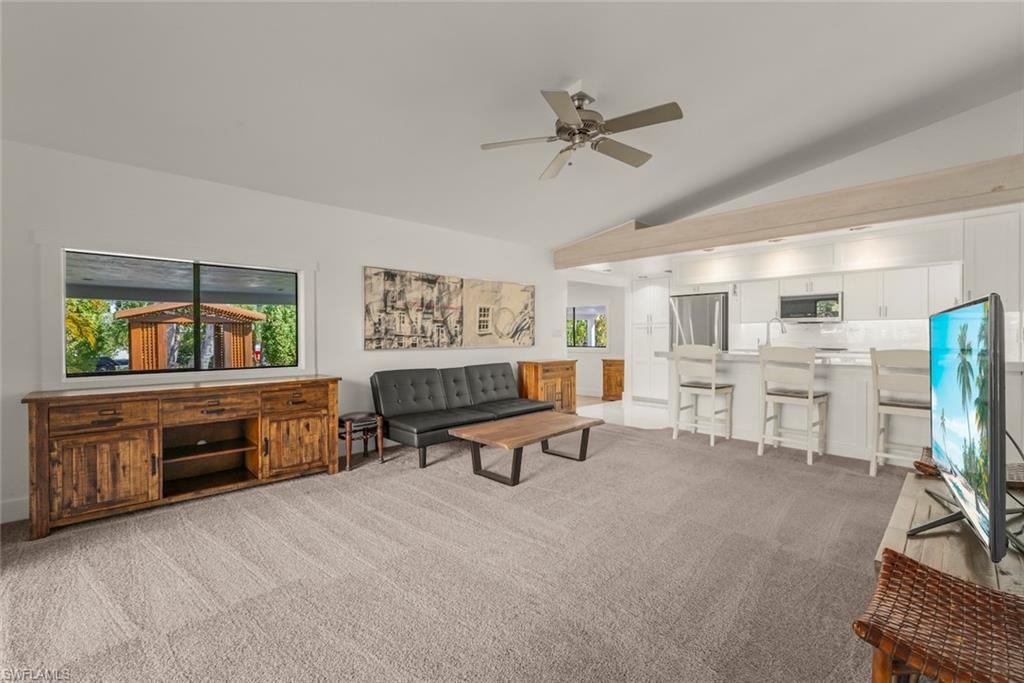
Welcome to your own slice of paradise on Sanibel. This cozy island-style home is perfectly situated mid-island in a desirable location close to world class beaches and easy access to the Sanibel Causeway while being tucked away in peaceful privacy. Step inside and fall in love with the vaulted ceilings and architecturally pleasing open floor plan designed for relaxed island living. The completely remodeled home has a spacious master suite that immerses you in the natural environment, an updated kitchen with modern LG appliances and a guest suite with private living area that provides personal space for guests. Outside, enjoy expansive decks perfect for entertaining, barbequing or sunset gatherings. Situated on a quiet dead end road, this home offers a truly unique and private setting, your own tranquil retreat. Central location offers opportunities to ride your bike or golf cart to the beaches, restaurants, shops and grocery store-everything you need! Additionally, multiple garages provide plenty of room for all your toys. This is more than a home, ITS A LIFESTYLE! Take a look, you won't be disappointed.
/u.realgeeks.media/swflhousesearch/logo-full.png)
Additional Information
- Year Built
- 1974
- Garage Spaces
- 2
- Carport Spaces
- 1
- furnished
- Unfurnished
- Pets
- No Approval Needed
- Amenities
- None, No Subdivision
- View
- Landscaped Area
- Boat Access
- None
- Waterfront Description
- None
- Lot Description
- 4 Lots
- Construction
- Wood Frame, Stucco
- Parking
- Driveway Paved, Paved, Attached, Attached Carport
- Roof
- Shingle
- Flooring
- Carpet, Tile
- Windows
- Single Hung
- Exterior Features
- Outdoor Shower
- Water
- Central
- Sewer
- Central
- Cooling
- Central Electric
- Irrigation
- None
- Interior Features
- Split Bedrooms, Workshop
- Equipment/Appliances Included
- Dishwasher, Dryer, Microwave, Refrigerator/Freezer, Self Cleaning Oven, Washer
- Dining Description
- Formal
- Master Bath Description
- Shower Only
- Total Tax Bill
- $3,365
- Tax Year
- 2025
- Total Floors
- 1
- Min. Days Of Lease
- 30
- Num of Leases/Yr
- 12
Mortgage Calculator
Listing courtesy of Kingfisher Real Estate, Inc..