1220 Se 40th St Unit 6, Cape Coral, FL 33904
- $195,000
- 2
- BD
- 2
- BA
- 917
- SqFt




- List Price
- $195,000
- Listing Price
- $195,000
- Price Change
- ▼ $24,000 1774789562
- Days on Market
- 146
- MLS#
- 2026011310
- Bedrooms
- 2
- Bathrooms
- 2
- Living Sq. Ft
- 917
- Total Area
- 917
- Property Class
- Condo
- Building Design
- Low Rise (1-3)
- County
- Lee
- Region
- CC12 - Cape Coral Unit 7-15
- Development
- Wayward Wind
- Building Name
- Wayward Wind
Property Description
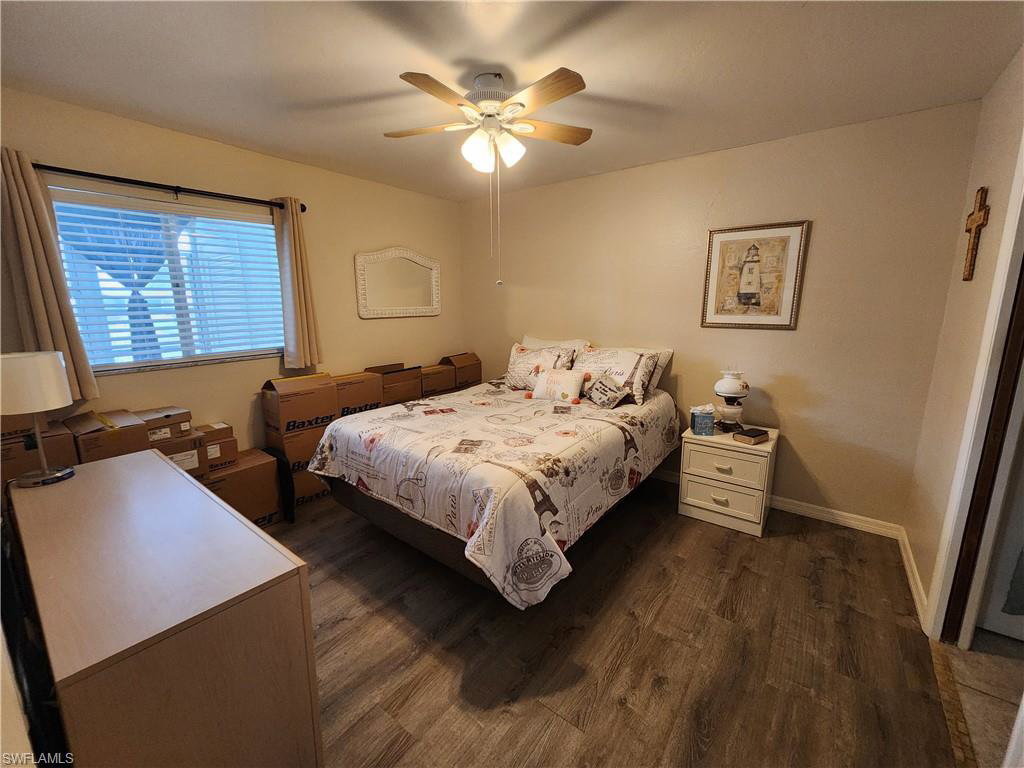
You'll experience Florida living at its best in this beautiful first floor Gulf-access condo with a gorgeous pool right outside your lanai. The pool and dock are just steps away, making you feel like you're on vacation every day. You'll love the large open kitchen with new stainless appliances, plenty of counter space and breakfast bar area. The great room features vinyl plank flooring, crown molding, designer fan and a great view of the pool and canal. The condo has two primary suites. Each master has its own walk-in closet. There's tile flooring in the bathrooms. The condo includes washer and dryer in the utility room off the lanai. Enjoy great views of the pristine community pool and canal from the large lanai. Watch boats cruise along the Plato canal, which has lots of boat activity. It's also a great canal for fishing or crabbing from the dock. You'll appreciate the southern exposure for the pool. There's a designated parking space right outside your front door, with guest parking nearby. This condo allows pets and has low monthly fees with water included. Conveniently located in the heart of Cape Coral, it's close to everything, stores, restaurants, schools and commuter routes, yet peaceful and quiet. This unit had no hurricane damage. Come check out this superb location.
/u.realgeeks.media/swflhousesearch/logo-full.png)
Additional Information
- Year Built
- 1987
- furnished
- Partially
- Pets
- Number Limit
- Amenities
- Pool, Fishing, Boating
- View
- Canal, Pool/Club, Water
- Boat Access
- Wooden Dock
- Waterfront Description
- Canal Front
- Pool
- Yes
- Pool Description
- In Ground
- Construction
- Concrete Block, Stucco
- Parking
- 1 Assigned, Guest, Paved
- Roof
- Built-Up or Flat
- Flooring
- Laminate, Vinyl
- Windows
- Single Hung, Window Coverings
- Exterior Features
- Wooden Dock, Outdoor Shower, Sprinkler Auto
- Water
- Assessment Paid, Central
- Sewer
- Assessment Paid, Central
- Cooling
- Ceiling Fan(s), Central Electric
- Irrigation
- Assessment Paid, Central
- Interior Features
- Great Room, Split Bedrooms
- Equipment/Appliances Included
- Dishwasher, Disposal, Range, Refrigerator/Icemaker, Self Cleaning Oven, Washer
- Dining Description
- Breakfast Bar, Dining - Living
- Master Bath Description
- 2 Masters, Combo Tub And Shower, Jetted Tub
- Total Tax Bill
- $1,141
- Tax Year
- 2025
- Condo Fee
- $400
- Condo Fee Frequency
- Monthly
- Total Floors
- 1
- Min. Days Of Lease
- 365
- Num of Leases/Yr
- 1
Mortgage Calculator
Listing courtesy of Century 21 AllPoints Realty.