3364 Dandolo Cir, Cape Coral, FL 33909
- $237,500
- 3
- BD
- 2.5
- BA
- 1,977
- SqFt




- List Price
- $237,500
- Listing Price
- $237,500
- Price Change
- ▼ $2,400 1784072465
- Days on Market
- 137
- MLS#
- 2026012367
- Bedrooms
- 3
- Bathrooms
- 2.5
- Living Sq. Ft
- 1,977
- Total Area
- 2,366
- Property Class
- Single Family Residential
- Building Design
- Florida
- County
- Lee
- Region
- CC32 - Cape Coral Unit 84-88
- Development
- Bella Vida
- Subdivision
- Bella Vida
Property Description
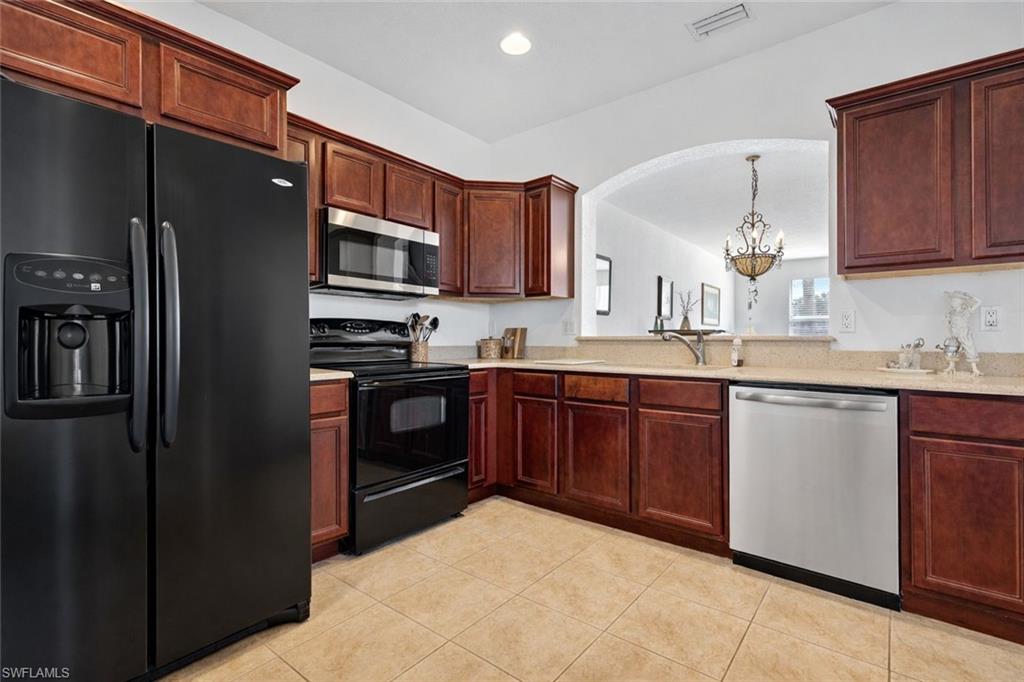
Welcome to easy Florida living in the gated community of Bella Vida, where peaceful lake views and thoughtfully designed spaces create the perfect setting to relax and enjoy life. This beautiful end-unit townhome offers three bedrooms plus a versatile loft, two-and-a-half baths, and a desirable two-car garage—providing both comfort and flexibility for everyday living. Step inside to find tile flooring throughout the main living area, creating a bright and durable space that flows effortlessly from room to room. The spacious eat-in kitchen is designed with both function and gathering in mind, featuring abundant cabinetry, a full appliance package, pantry storage, and a convenient pass-through that connects seamlessly to the inviting living and formal dining area. Natural light fills the home, giving the space an open and cheerful feel that’s perfect for entertaining or simply enjoying a quiet evening at home. Upstairs, the generous primary suite offers a peaceful retreat with two walk-in closets and a well-appointed bath complete with double vanities, a relaxing soaking tub, and a separate shower. The additional guest bedrooms are comfortably sized and share a nicely finished guest bath. The second-floor loft adds valuable flexibility—ideal as a home office, reading nook, media space, or additional living area to fit your lifestyle. Downstairs, a convenient inside laundry room and half bath add practicality to everyday living. Just beyond the main living space, the screened lanai invites you to unwind while overlooking tranquil green space and serene lake views—perfect for morning coffee, evening breezes, or simply enjoying the peaceful surroundings. AC new 2022 Bella Vida is known for its welcoming atmosphere and exceptional amenities while maintaining reasonable HOA fees that include lawn care, cable, and internet. Residents enjoy a beautifully designed clubhouse, resort-style pool and spa, tennis and pickleball courts, basketball, and inviting community spaces that encourage connection and active living. Ideally located just off Del Prado Boulevard with quick access to US-41, you are moments from shopping, dining, entertainment, and everything that makes Southwest Florida such a wonderful place to call home.
/u.realgeeks.media/swflhousesearch/logo-full.png)
Additional Information
- Year Built
- 2006
- Garage Spaces
- 2
- furnished
- Unfurnished
- Pets
- Number Limit
- Amenities
- Basketball, BBQ - Picnic, Billiards, Clubhouse, Pool, Community Room, Tennis Court(s), Fitness Center, Library, Pickleball, Playground, Sidewalks, Gated
- View
- Lake
- Boat Access
- None
- Waterfront Description
- Lake Front
- Lot Frontage
- 64
- Construction
- Concrete Block, Stucco
- Parking
- Garage Door Opener, Attached
- Roof
- Tile
- Flooring
- Carpet, Tile
- Windows
- Single Hung, Shutters - Manual, Window Coverings
- Exterior Features
- None
- Water
- Assessment Paid, Central
- Sewer
- Assessment Paid, Central
- Cooling
- Ceiling Fan(s), Central Electric
- Irrigation
- Assessment Paid
- Interior Features
- Split Bedrooms, Den - Study, Great Room, Home Office, Loft, Wired for Data, Entrance Foyer, Pantry, Walk-In Closet(s)
- Equipment/Appliances Included
- Dishwasher, Dryer, Microwave, Range, Refrigerator/Freezer, Washer
- Dining Description
- Dining - Living, Eat-in Kitchen, Formal
- Kitchen
- Pantry
- Master Bath Description
- Dual Sinks, Separate Tub And Shower
- Total Tax Bill
- $4,790
- Tax Year
- 2025
- HOA Fee
- $420
- HOA Fee Freq
- Monthly
- Total Floors
- 2
- Min. Days Of Lease
- 180
- Num of Leases/Yr
- 2
Mortgage Calculator
Listing courtesy of RE/MAX Realty Team.