370 Townhouse Ln Unit 60, Upper Captiva, FL 33924
- $475,000
- 3
- BD
- 2
- BA
- 954
- SqFt




- List Price
- $475,000
- Listing Price
- $475,000
- Price Change
- ▼ $10,000 1782243659
- Days on Market
- 107
- MLS#
- 2026017061
- Bedrooms
- 3
- Bathrooms
- 2
- Living Sq. Ft
- 954
- Total Area
- 1,460
- Property Class
- Single Family Residential
- Building Design
- Townhouse
- County
- Lee
- Region
- CI02 - Upper Captiva Island
- Development
- Safety Harbor Club
- Subdivision
- Safety Harbor Club
Property Description
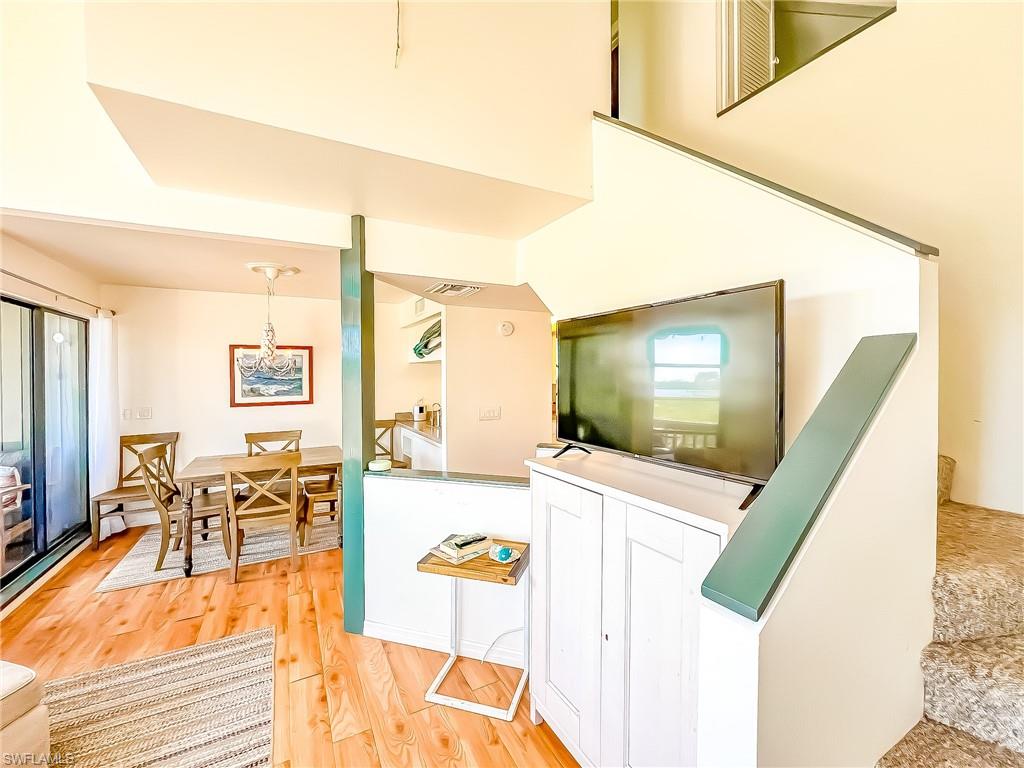
End Unit With Harbor Views & Dock Access! Experience the tropical island waterfront lifestyle! This value-priced townhome offers shared dockage for your boat, and an unbeatable location just steps from the dockage, ferry landing, and club restaurant… because sometimes the outside is doing all the heavy lifting. Let’s be clear: the interior is authentically, unapologetically vintage. We’re talking original finishes, original fixtures, and décor. The kitchen and baths? Classic. The vibe? Beach Retro. The opportunity? Endless. But here’s the thing—this townhome is livable, functional, and ready for its next chapter. Whether you’re dreaming of a full renovation, a creative reimagining, or simply embracing the throwback charm (we won’t judge), this is your chance to start with a light-and-airy plan in an even better location. And what a location it is—end unit, harbor views, steps to dockage and kayak beach... and just a short distance to everything Safety Harbor Club has to offer. Enjoy access to a heated pool, tennis and pickleball courts, clubhouse dining, and private Gulf beach access where the sunsets are always in style (no renovation required). Bring your vision. Bring your contractor. Or bring your love for 1985. Either way, this is your chance to secure a waterfront foothold in an end unit at a price that leaves room for transformation. Don’t miss this unique before-and-after opportunity.
/u.realgeeks.media/swflhousesearch/logo-full.png)
Additional Information
- Year Built
- 1985
- furnished
- Partially
- Pets
- No Approval Needed
- Amenities
- Beach Access, Community Boat Dock, Pool, Pickleball, Tennis Court(s), Non-Gated
- View
- Basin, Bay, Landscaped Area, Mangroves, Partial Bay, Trees/Woods
- Boat Access
- Wooden Dock
- Waterfront Description
- No Bridge(s)/Water Direct, Basin, Mangrove
- Lot Description
- Regular
- Lot Frontage
- 23
- Construction
- Piling, Wood Frame, Wood Siding
- Roof
- Shingle
- Flooring
- Laminate
- Windows
- Casement, Jalousie
- Exterior Features
- Wooden Dock
- Water
- Central
- Sewer
- Central
- Cooling
- Ceiling Fan(s), Central Electric
- Irrigation
- None
- Interior Features
- Great Room, Vaulted Ceiling(s)
- Equipment/Appliances Included
- Dishwasher, Disposal, Dryer, Microwave, Range, Washer
- Dining Description
- Breakfast Bar, Dining - Living
- Master Bath Description
- Combo Tub And Shower
- Total Tax Bill
- $6,648
- Tax Year
- 2025
- Special Assessment Fee Frequency
- Quarterly
- Total Floors
- 2
- Min. Days Of Lease
- 7
- Num of Leases/Yr
- 52
Mortgage Calculator
Listing courtesy of Resort Properties Internationa.