7764 14th Pl, Labelle, FL 33935
- $575,000
- 3
- BD
- 2
- BA
- 2,738
- SqFt




- List Price
- $575,000
- Listing Price
- $575,000
- Price Change
- ▼ $24,900 1783037516
- Days on Market
- 70
- MLS#
- 2026023418
- Bedrooms
- 3
- Bathrooms
- 2
- Living Sq. Ft
- 2,738
- Total Area
- 4,251
- Property Class
- Single Family Residential
- Building Design
- See Remarks
- County
- Hendry
- Region
- HD01 - Hendry County
- Development
- Labelle
- Subdivision
- Labelle
Property Description
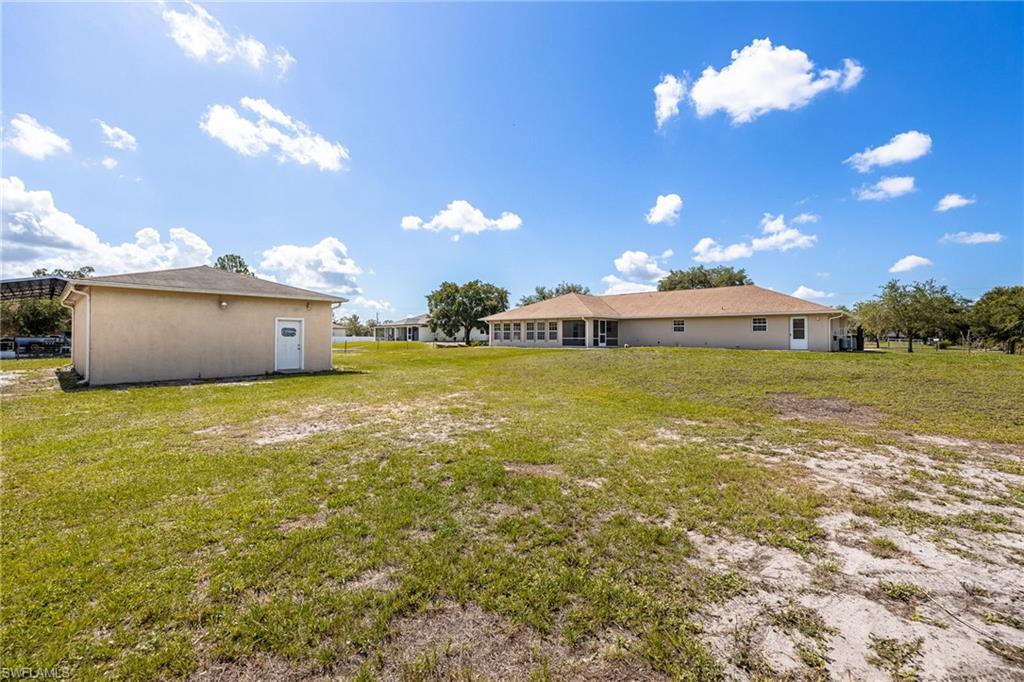
REDUCED! GEM OF A HOME! (AND SHOP!) The Floorplan Knows the Way to Comfort in this Manicured With Love Home located on 1.25 fenced acres in Lehigh Properties. Spacious Living with over 2700 square feet of “under air” is redefined here on PAVED 14th Place. Inside this well maintained home you will find a great floorplan with large rooms to easily accommodate your family. Upgraded appliances enhance the perfectly planned kitchen and is a Recipe For Success: Efficient style plus inviting warmth! The large living room and spacious screened porch serves your large family well overlooking the massive front yard. A family room or game room beyond the dining room is a great place for entertaining. The oversized Utility room not only offers a washer and dryer but an extra refrigerator and extra range, hosting large dinner parties does not get any better! The large master suite combines plenty of closet space with built-ins and a spacious bathroom with a beautiful, large walk in shower along with double shower heads. Enjoy lower electric bills with 6" spray foam insulation as well as roll insulation along with insulated windows. Outdoors, you will find a 25' BY 30' CBS SHOP offering 150 AMP ELECTRIC SERVICE and a roll up door, a Perfect spot for your own mechanic garage, boats, toys or hobbies. If you have been searching for the perfect home on small acreage with a shop, conveniently located close to Lee County you owe it to yourself to take a look at this Beautiful offering! Schedule today!
/u.realgeeks.media/swflhousesearch/logo-full.png)
Additional Information
- Year Built
- 2006
- Garage Spaces
- 2
- furnished
- Unfurnished
- Pets
- No Approval Needed
- Amenities
- None, Non-Gated
- View
- Partial Buildings, Trees/Woods
- Boat Access
- None
- Waterfront Description
- None
- Lot Description
- Regular
- Lot Frontage
- 165
- Construction
- Concrete Block, Stucco
- Parking
- Garage Door Opener, Attached
- Roof
- Shingle
- Flooring
- Laminate, Tile
- Windows
- Thermal, Shutters, Shutters - Manual, Window Coverings
- Exterior Features
- Room for Pool
- Water
- Well
- Sewer
- Septic Tank
- Cooling
- Ceiling Fan(s), Central Electric
- Irrigation
- Other
- Interior Features
- Split Bedrooms, Family Room, Workshop, Closet Cabinets, Vaulted Ceiling(s), Walk-In Closet(s)
- Equipment/Appliances Included
- Dishwasher, Dryer, Microwave, Range, Refrigerator, Reverse Osmosis, Washer, Water Treatment Owned
- Dining Description
- Dining - Living
- Kitchen
- Kitchen Island
- Master Bath Description
- Dual Sinks, Multiple Shower Heads, Shower Only
- Total Tax Bill
- $7,046
- Tax Year
- 2025
- Total Floors
- 1
Mortgage Calculator
Listing courtesy of Southern Heritage Real Estate.