915 Lincoln Ave, Lehigh Acres, FL 33972
- $450,000
- 4
- BD
- 3
- BA
- 1,913
- SqFt




- List Price
- $450,000
- Listing Price
- $450,000
- Days on Market
- 67
- MLS#
- 2026023576
- Bedrooms
- 4
- Bathrooms
- 3
- Living Sq. Ft
- 1,913
- Total Area
- 2,649
- Property Class
- Single Family Residential
- Building Design
- Single Family Residence
- Status Type
- New Construction
- County
- Lee
- Region
- LA01 - North Lehigh Acres
- Development
- Lehigh Acres
- Subdivision
- Lehigh Acres
Property Description
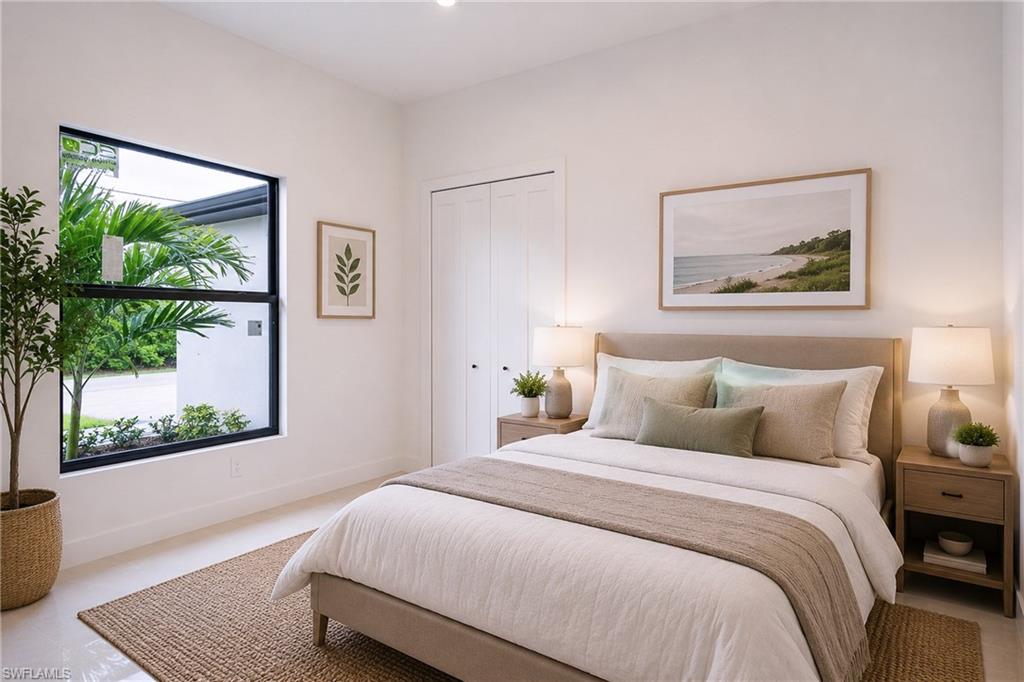
Welcome to refined Florida living — a brand new construction estate set on a sprawling half-acre lot in one of Lehigh Acres' most peaceful neighborhoods. From the moment you step through the foyer, soaring 13-ft coffered ceilings and an open, light-filled great room set the tone for understated luxury. Designer tile flows seamlessly throughout the entire home — no carpet anywhere — accentuating the home's clean lines and elegant proportions. This thoughtfully designed 4-bedroom, 3-bath split floor plan delivers 1,913 sq ft of beautifully appointed living space. The chef-inspired kitchen anchors the heart of the home, complete with a generous walk-in pantry and seamless flow into the formal dining room. The owner's retreat is a private sanctuary, featuring a coffered ceiling, dual walk-in closets, and a spa-style master bath with a luxurious recessed shower. Three additional bedrooms, two full baths, and a dedicated pool bath occupy the opposite wing — ideal for family, guests, or future pool-side entertaining. Step outside through expansive 8-ft sliding glass doors to a covered lanai featuring a fully equipped built-in outdoor kitchen — the ultimate setting for sunset dinners, weekend cookouts, and entertaining year-round in true Florida style. Whether you're grilling for a crowd or enjoying a quiet evening under the covered lanai, this outdoor living space is designed to impress. The expansive half-acre homesite offers rare privacy and ample room to add a pool, garden, workshop, or detached garage. Built to today's most demanding standards: solid concrete block construction, 160-mph wind-rated engineering, impact-rated windows, full 1-ft elevation above FEMA base flood, 200-amp electrical service with whole-home surge protection, and a fully insulated 2-car garage. Designer finishes, elevated ceilings, and elegant architectural details throughout — a home that feels every bit as luxurious as it is built to last. A rare opportunity to own brand new construction on a generous half-acre lot in a quiet, established setting. Move-in ready and waiting for its first owner. Virtually staged photos are included to help you envision the full potential of each space.
/u.realgeeks.media/swflhousesearch/logo-full.png)
Additional Information
- Year Built
- 2026
- Garage Spaces
- 2
- furnished
- Unfurnished
- Pets
- No Approval Needed
- Amenities
- None, Non-Gated
- View
- None/Other
- Boat Access
- None
- Waterfront Description
- None
- Lot Description
- Oversize
- Lot Frontage
- 105
- Construction
- Concrete Block, Stucco
- Parking
- Garage Door Opener, Attached
- Roof
- Shingle
- Flooring
- Tile
- Windows
- Impact Resistant, Impact Resistant Windows
- Exterior Features
- Outdoor Kitchen, Room for Pool, Sprinkler Auto
- Water
- Well
- Sewer
- Septic Tank
- Cooling
- Central Electric
- Irrigation
- Well
- Interior Features
- Great Room, Built-In Cabinets, Pantry, Tray Ceiling(s)
- Equipment/Appliances Included
- Dishwasher, Dryer, Microwave, Refrigerator/Freezer, Washer
- Dining Description
- Breakfast Bar, Dining - Family, Eat-in Kitchen
- Master Bath Description
- Dual Sinks
- Total Tax Bill
- $590
- Tax Year
- 2025
- Total Floors
- 1
Mortgage Calculator
Listing courtesy of Pelican Vista Realty.