3000 Oasis Grand Blvd Unit 801, Fort Myers, FL 33916
- $365,000
- 3
- BD
- 2.5
- BA
- 1,854
- SqFt




- List Price
- $365,000
- Listing Price
- $365,000
- Days on Market
- 46
- MLS#
- 2026025743
- Bedrooms
- 3
- Bathrooms
- 2.5
- Living Sq. Ft
- 1,854
- Total Area
- 1,854
- Property Class
- Single Family Residential
- Building Design
- Contemporary
- County
- Lee
- Region
- DT01 - Downtown Fort Myers
- Development
- Oasis
- Subdivision
- Oasis
Property Description
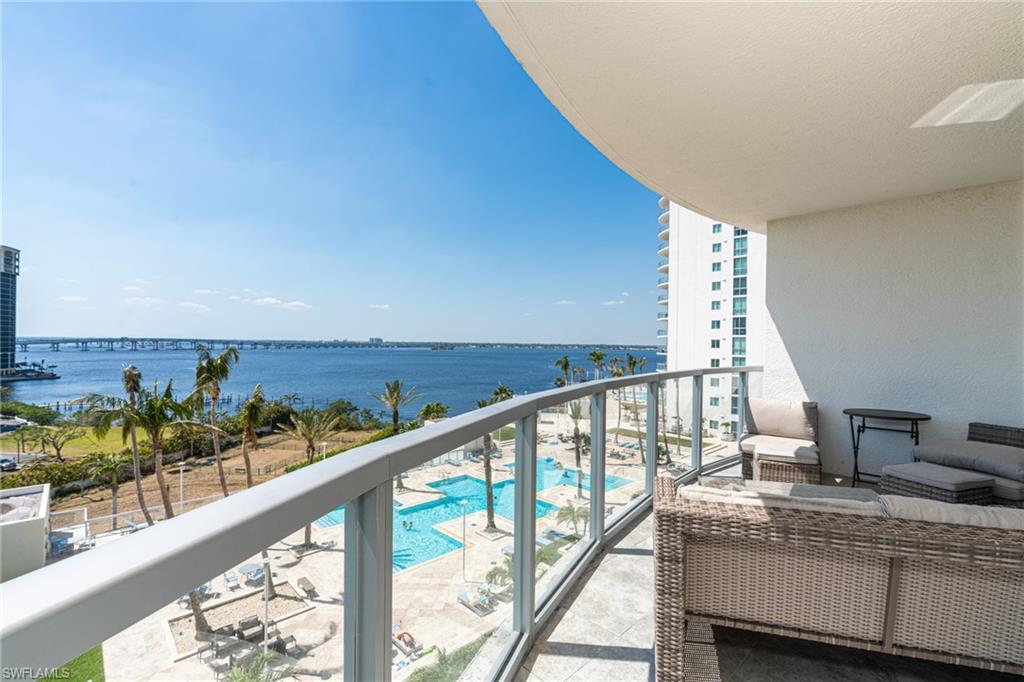
It's truly paradise at the luxurious Oasis Tower One, located near the Historic Downtown Fort Myers. This highly desirable end unit boasts private balconies, unobstructed river views, city views, upgrades and more. The Oasis Tower One is known for its beautiful sunsets, & top of the line amenities! The 01 floor plan offers, 3 bedrooms with a balcony off each one, a den and a sleek modern finish. The master suite will comfortably fit a king bed, has been upgraded with motorized black out shades, custom closets, remodeled ensuite & private terrace. This modern kitchen is fully equipped for with GE Monogram appliances, and a pantry. The comfortable living room/dining room offers a river view, well-appointed guest bedrooms w/private terrace and motorized blinds in both guest suites and the den. The associations amenities are pristine with a fitness center, community pool/spa, gas grills (pool area), clubroom, game room, billiards & more. There are onsite association mgmt. staff, building maintenance & concierge. This stunning high rise is located near historic Downtown Fort Myers. It is the perfect location for the avid biker, or outdoor enthusiast. Downtown hosts weekly outdoor events, shops, restaurants & galleries, as well as a trolley that runs from November to May every year, with stops along the downtown corridor. The furnishings are negotiable, with the exception of personal items and some decorations. A list will be provided of items NOT INCLUDED if a buyer is interested in furnishings
/u.realgeeks.media/swflhousesearch/logo-full.png)
Additional Information
- Year Built
- 2008
- Garage Spaces
- 1
- furnished
- Negotiable
- Pets
- No
- Amenities
- BBQ - Picnic, Bike Storage, Billiards, Pool, Community Room, Community Spa/Hot tub, Tennis Court(s), Trash Chute, Concierge Services, Fitness Center, Library, Sauna, Sidewalks, Street Lights, Gated
- View
- Partial Buildings, Pool/Club, River
- Boat Access
- None
- Waterfront Description
- No Bridge(s)/Water Direct, River Front
- Lot Description
- Regular
- Construction
- Concrete Block, Stucco
- Parking
- 1 Assigned, Under Bldg Closed, Attached
- Roof
- Built-Up or Flat
- Flooring
- Tile
- Windows
- Impact Resistant, Sliding, Impact Resistant Windows, Window Coverings
- Exterior Features
- Balcony
- Water
- Central
- Sewer
- Central
- Cooling
- Central Electric, Heat Pump
- Irrigation
- Central
- Interior Features
- Common Elevator, Split Bedrooms, Den - Study, Guest Bath, Wired for Data, Custom Mirrors, Pantry, Walk-In Closet(s)
- Equipment/Appliances Included
- Electric Cooktop, Dishwasher, Dryer, Microwave, Refrigerator/Icemaker, Self Cleaning Oven, Washer
- Dining Description
- Breakfast Bar, Dining - Living
- Master Bath Description
- Dual Sinks, See Remarks, Shower Only
- Total Tax Bill
- $6,797
- Tax Year
- 2025
- HOA Fee
- $1,680
- HOA Fee Freq
- Monthly
- Elementary School
- School Choice
- Middle School
- School Choice
- High School
- School Choice
- Total Floors
- 1
- Min. Days Of Lease
- 30
- Num of Leases/Yr
- 3
Mortgage Calculator
Listing courtesy of Basora Investment Group LLC.