5826 Shell Cove Dr, Cape Coral, FL 33914
- $3,000,000
- 4
- BD
- 5.5
- BA
- 3,703
- SqFt




- List Price
- $3,000,000
- Listing Price
- $3,000,000
- Price Change
- ▼ $200,000 1783991187
- Days on Market
- 47
- MLS#
- 2026025867
- Bedrooms
- 4
- Bathrooms
- 5.5
- Living Sq. Ft
- 3,703
- Total Area
- 4,806
- Property Class
- Single Family Residential
- Building Design
- Single Family Residence
- County
- Lee
- Region
- CC22 - Cape Coral Unit 69,70,72-
- Development
- Cape Harbour
- Subdivision
- Cape Harbour
Property Description
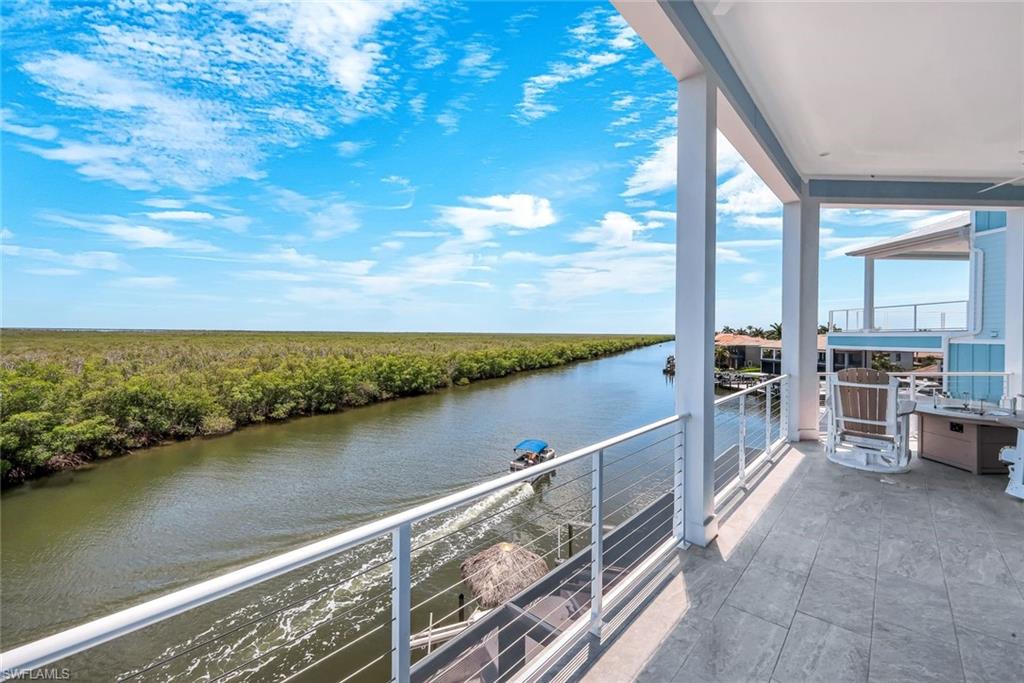
A PRIVATE WATERFRONT RESORT IN THE HEART OF CAPE HARBOUR. This $3.2 million luxury residence is more than a home, it is an experience. Set on a rare double lot with direct boating access and sweeping views over the mangrove preserve, this 4 story coastal estate was designed for those who want the very best of Cape Coral waterfront living. With a private elevator servicing all 4 floors, 4 furnished decks, balcony access from every bedroom, a screened heated saltwater pool and spa, full outdoor kitchen, waterfront bar, tiki hut, private dock, and two boat lifts (30k & 15k), every detail supports a lifestyle centered around boating, entertaining, relaxation, and unforgettable views. Inside, the home delivers refined coastal elegance with soaring ceilings, tile flooring throughout, tray ceilings with lighting, walls of glass, and expansive indoor outdoor spaces that frame the water from every angle. The gourmet kitchen is the centerpiece of the main living level, featuring a large island with seating, dual tone cabinetry, cabinet lighting, KitchenAid appliances, cooktop with vented hood, double wall oven, oversized refrigerator, pot filler, designer backsplash, wine cooler, pendant lighting, and a wet bar area with built in espresso and cappuccino maker. The open concept living and dining areas are ideal for gathering, with an 8 person dining table, additional seating, and a seamless connection to the oversized balcony overlooking the water. Designed with comfort and privacy in mind, the residence offers spacious bedroom suites, en suite bathrooms, generous closet space, and kitchenettes on multiple levels. The second floor includes 2 bedrooms, a kitchenette, walk in closet space, and beautifully finished bathrooms with both tub and shower options. The 4th floor honeymoon suite feels like its own private escape, complete with a private deck, kitchenette, coffee bar, sink, washer and dryer, quartz countertops, tall ceilings, custom closet cabinetry, dual vanity, soaking tub, and oversized walk in shower. A game room with foosball and additional sleeping accommodations adds flexibility for guests, extended family, or luxury rental use. The outdoor areas are truly unforgettable. Enjoy sunrise coffee from one deck, sunset cocktails from another, then spend the day boating, kayaking, grilling, relaxing by the pool, or soaking in the spa as the water and mangroves create the perfect backdrop. The pool level includes a full bathroom, making it easy to rinse off after boating or swimming, while the full outdoor kitchen with ice maker, gas grill, and waterfront bar creates the ultimate entertaining space. With multiple A/C units, raised pool and A/C equipment, 2 washer and dryer sets, high speed internet, abundant storage, driveway parking, additional on site parking, and the rare combination of luxury finishes, private elevator access, and direct boating from Cape Harbour, this property stands in a class of its own.
/u.realgeeks.media/swflhousesearch/logo-full.png)
Additional Information
- Year Built
- 2024
- Garage Spaces
- 2
- furnished
- Negotiable
- Pets
- No Approval Needed
- Amenities
- Basketball, BBQ - Picnic, Bike And Jog Path, Bike Storage, Clubhouse, Community Boat Dock, Street Lights, Tennis Court(s), Marina, Pickleball, Playground, Restaurant, Shopping, Sidewalks, Community Boat Ramp, Community Gulf Boat Access, Pool, Community Room, Fitness Center, Fish Cleaning Station, Boating, Gated
- View
- Canal, Intersecting Canal, Preserve, Water
- Boat Access
- Dock, Boat Lift, Boat Slip, Captain's Walk, Composite Dock, Dock Deeded, Water Avail at Dock
- Waterfront Description
- No Bridge(s)/Water Direct, Canal Front, Intersecting Canal
- Pool
- Yes
- Pool Description
- In Ground, Concrete, Electric Heat, Pool Bath, Salt Water, Screen Enclosure
- Private Spa
- Yes
- Spa Description
- Above Ground, Concrete, Heated Electric, Indoor, Pool Bath, Screened
- Lot Description
- Oversize, Zero Lot Line
- Lot Frontage
- 50
- Construction
- Concrete Block, Elevated
- Parking
- Garage Door Opener, Attached
- Roof
- Metal
- Flooring
- Tile
- Windows
- Impact Resistant, Impact Resistant Windows, Decorative Shutters, Window Coverings
- Exterior Features
- Grill - Other, Dock, Boat Lift, Boat Slip, Captain's Walk, Composite Dock, Dock Deeded, Elec Avail at dock, Water Avail at Dock, Balcony, Screened Balcony, Outdoor Kitchen, Outdoor Shower, Storage
- Water
- Assessment Paid, Central
- Sewer
- Assessment Paid, Central
- Cooling
- Ceiling Fan(s), Central Electric
- Irrigation
- Assessment Paid, Central
- Interior Features
- Elevator, Family Room, Florida Room, Guest Bath, Guest Room, Built-In Cabinets, Closet Cabinets, Pantry, Tray Ceiling(s), Walk-In Closet(s), Wet Bar
- Equipment/Appliances Included
- Cooktop, Electric Cooktop, Dishwasher, Disposal, Double Oven, Refrigerator/Freezer, Self Cleaning Oven, Wall Oven, Washer, Wine Cooler, Dryer, Freezer, Ice Maker, Microwave, Pot Filler
- Dining Description
- Breakfast Bar, Eat-in Kitchen
- Kitchen
- Kitchen Island
- Master Bath Description
- Dual Sinks, Multiple Shower Heads, Separate Tub And Shower
- Total Tax Bill
- $19,035
- Tax Year
- 2025
- HOA Fee
- $180
- HOA Fee Freq
- Monthly
- Total Floors
- 3
Mortgage Calculator
Listing courtesy of The Keyes Company.