4409 Crews Ct, Port Charlotte, FL 33952
- $1,475,000
- 3
- BD
- 3.5
- BA
- 3,481
- SqFt




- List Price
- $1,475,000
- Listing Price
- $1,475,000
- Days on Market
- 41
- MLS#
- 2026026995
- Bedrooms
- 3
- Bathrooms
- 3.5
- Living Sq. Ft
- 3,481
- Total Area
- 5,222
- Property Class
- Single Family Residential
- Building Design
- Florida
- County
- Charlotte
- Region
- CH01 - Charlotte County
- Development
- Port Charlotte
- Subdivision
- Port Charlotte
Property Description
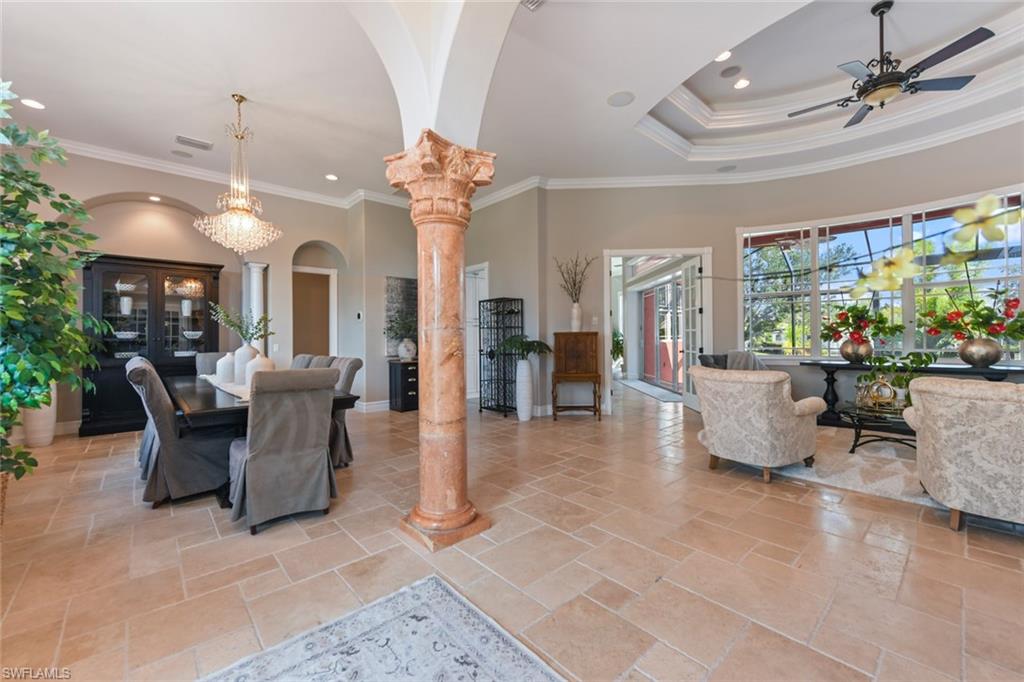
A BOATERS DREAM HOME!! 5 MINUTES TO OPEN WATER, 60 MINUTES TO THE I.C.W. and the GULF OF AMERICA! Despite it location on an excellent canal, THIS HOUSE HAS NO HISTORY OF FLOODING!! Breathtaking water views from your massive screened LANAI with 1961 square feet of saltwater POOL and outdoor space, and featuring a custom outdoor kitchen and entertaining area. The HUGE DOCK sports 2 boat lifts, and 2 floating jet ski ports with water and electricity. Step inside this grand, custom-built residence to be greeted by a large GREAT ROOM with soaring 12 foot ceilings with an abundance of natural light and awesome water views. High-end finishes abound, from the exquisite tile and travertine flooring to the natural stone countertops. The CUSTOM KITCHEN is a chef's delight featuring all-new cabinetry and excellent WOLF appliances. The new 2023 METAL ROOF and the newer impact windows far exceed Florida's hurricane standards. Two newer HVAC systems (2021 and 2022), two tankless water heaters (2020 and 2023) and a 500-gallon underground propane tank ensure maximum comfort and dependability. Other improvements include a heated salt water pool, water softener and reverse osmosis water system, and large boat canopy. The excellent Chrlotte Harbor Yacht Club is across the street with a marina, fuel, a nice restaurant and bar open to the public, and many fun activities for members. A few minutes away by CAR OR BOAT are outstanding restaurants and pubs, the wonderful Fisherman's Village, the incredible Sunseeker Resort, 3 marinas, public golf courses, and numerous festivals and musical activities. If you seek the ultimate in luxury, convenience, and the unparalleled MAGIC of coastal Southwest Florida, you have arrived!!
/u.realgeeks.media/swflhousesearch/logo-full.png)
Additional Information
- Year Built
- 2008
- Garage Spaces
- 4
- furnished
- Unfurnished
- Pets
- No Approval Needed
- Amenities
- Bike Storage, Internet Access, Boating
- View
- Canal, Landscaped Area
- Boat Access
- Boat Canopy/Cover, Dock, Boat Lift, Dock Included, Jet Ski Lift, Water Avail at Dock, Tiki Hut
- Waterfront Description
- Via Boat Lift, No Bridge(s)/Water Direct, Canal Front
- Pool
- Yes
- Pool Description
- In Ground, Concrete, Gas Heat, Salt Water
- Lot Description
- Oversize
- Lot Frontage
- 150
- Construction
- Concrete Block, Elevated, Stucco
- Parking
- Circular Driveway, Driveway Paved, Guest, Paved, Garage Door Opener, Attached
- Roof
- Metal
- Flooring
- Carpet, Tile
- Windows
- Impact Resistant, Impact Resistant Windows, Shutters - Manual
- Exterior Features
- Gas Grill, Boat Canopy/Cover, Dock, Boat Lift, Dock Included, Elec Avail at dock, Hoist/Davit, Jet Ski Lift, Water Avail at Dock, Courtyard, Outdoor Grill, Built-In Gas Fire Pit, Outdoor Kitchen, Outdoor Shower
- Water
- Betterment, Central, Reverse Osmosis - Partial House
- Sewer
- Central
- Cooling
- Ceiling Fan(s), Central Electric, Humidity Control
- Irrigation
- Lake/Canal
- Interior Features
- Split Bedrooms, Den - Study, Family Room, Guest Bath, Guest Room, Home Office, Media Room, Bar, Built-In Cabinets, Wired for Sound, Tray Ceiling(s), Volume Ceiling, Walk-In Closet(s)
- Equipment/Appliances Included
- Gas Cooktop, Dishwasher, Disposal, Dryer, Water Treatment Owned, Microwave, Refrigerator/Freezer, Wall Oven, Washer
- Dining Description
- Breakfast Bar, Dining - Family
- Kitchen
- Kitchen Island, Pantry
- Master Bath Description
- Separate Tub And Shower
- Total Tax Bill
- $869
- Tax Year
- 2024
- Elementary School
- East
- Middle School
- Pt Charlotte
- High School
- Pt Charlotte
- Total Floors
- 1
Mortgage Calculator
Listing courtesy of Century 21 Sunbelt Realty.