726 Clancy E St, Lehigh Acres, FL 33974
- $279,990
- 4
- BD
- 3
- BA
- 1,500
- SqFt




- List Price
- $279,990
- Listing Price
- $279,990
- Days on Market
- 2
- MLS#
- 2026031813
- Bedrooms
- 4
- Bathrooms
- 3
- Living Sq. Ft
- 1,500
- Total Area
- 1,500
- Property Class
- Single Family Residential
- Building Design
- Single Family Residence
- Status Type
- New Construction
- County
- Lee
- Region
- LA02 - South Lehigh Acres
- Development
- Lehigh Acres
- Subdivision
- Lehigh Acres
Property Description
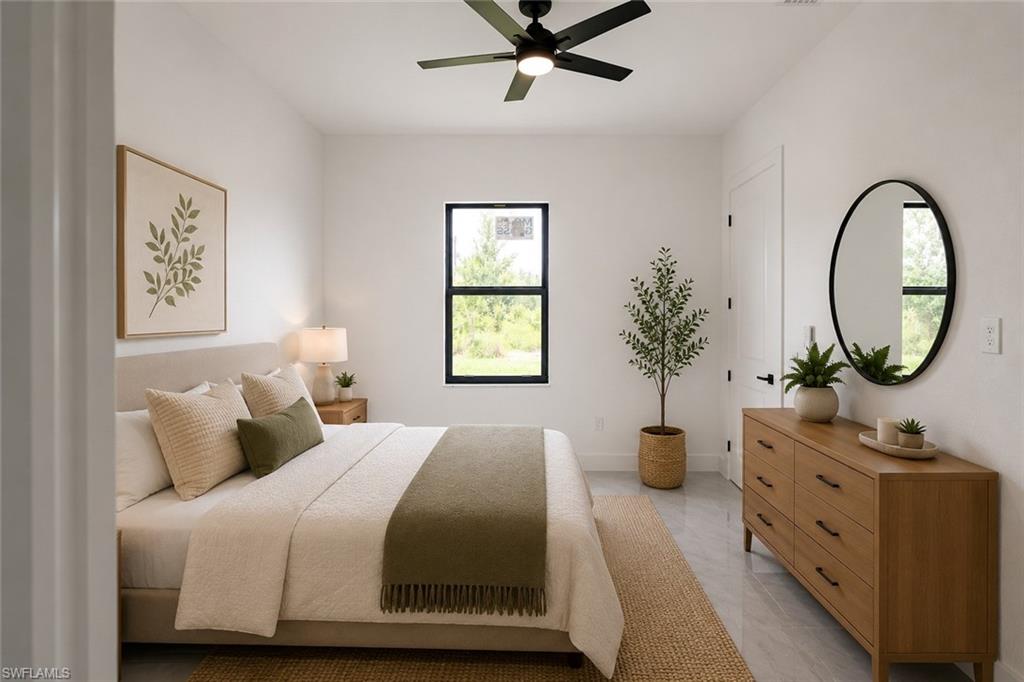
$10,000 toward buyer’s closing costs and prepaid items available! Discover the perfect blend of affordability, flexibility, and income potential at 726 Clancy St. This brand-new home can be enjoyed as a spacious 4-bedroom, 3-bath residence or as a 2-bedroom, 2-bath home plus a private mother-in-law suite featuring its own entrance, kitchen, living room, bedroom, and full bath—ideal for extended family or rental income to help offset your mortgage. The home showcases impact-resistant windows and doors, modern finishes, a stunning accent wall, elegant cabinetry, and an open-concept layout designed for comfortable living. Step outside to a huge backyard with plenty of room for your dream pool. Conveniently located near shopping, dining, schools, and major roadways, this is an incredible opportunity you don’t want to miss. Schedule your private showing today!
/u.realgeeks.media/swflhousesearch/logo-full.png)
Additional Information
- Year Built
- 2026
- furnished
- Unfurnished
- Pets
- No Approval Needed
- Amenities
- None, Non-Gated
- View
- Landscaped Area, Trees/Woods
- Boat Access
- None
- Waterfront Description
- None
- Lot Description
- Regular
- Lot Frontage
- 83
- Construction
- Concrete Block, Stucco
- Parking
- 2+ Spaces
- Roof
- Shingle
- Flooring
- Tile
- Windows
- Single Hung
- Exterior Features
- Room for Pool
- Water
- Well
- Sewer
- Septic Tank
- Cooling
- Central Electric
- Irrigation
- Well
- Interior Features
- Split Bedrooms, Built-In Cabinets, Closet Cabinets, Custom Mirrors, Pantry, Walk-In Closet(s)
- Equipment/Appliances Included
- Electric Cooktop, Dishwasher, Microwave, Refrigerator/Freezer
- Dining Description
- Dining - Living, Eat-in Kitchen
- Kitchen
- Kitchen Island, Pantry
- Master Bath Description
- Dual Sinks, Shower Only
- Total Tax Bill
- $443
- Tax Year
- 2025
- Total Floors
- 1
Mortgage Calculator
Listing courtesy of Starlink Realty, Inc.