7533 Key Deer Ct, Fort Myers, FL 33966
- $485,000
- 4
- BD
- 3.5
- BA
- 2,028
- SqFt




- List Price
- $485,000
- Listing Price
- $485,000
- Days on Market
- 2
- MLS#
- 2026031982
- Bedrooms
- 4
- Bathrooms
- 3.5
- Living Sq. Ft
- 2,028
- Total Area
- 2,455
- Property Class
- Single Family Residential
- Building Design
- Single Family Residence
- County
- Lee
- Region
- FM22 - Fort Myers City Limits
- Development
- Casa Del Lago
- Subdivision
- Casa Del Lago
Property Description
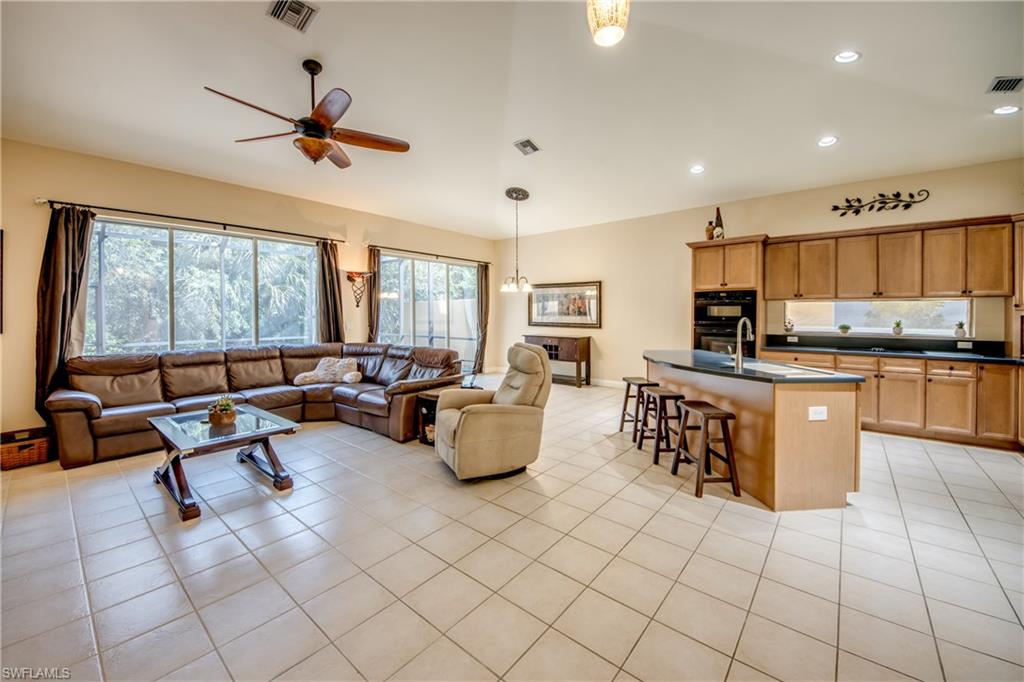
Welcome to this stunning estate home in the gated community of Casa Del Lago in Fort Myers, FL. Lined with majestic, mature palms, this established neighborhood is just a short drive from shopping, dining, and everything you need. A private courtyard entry leads to a separate one-bedroom, one-bath cabana, ideal for guests or a home office, set apart from the main house and centered around a heated saltwater pool with a cascading waterfall feature. Inside the main residence, an open floor plan offers vaulted ceilings, tile flooring, crown molding, and a spacious kitchen with a large island, breakfast bar, built-in double ovens, and a cooktop. The primary suite features tray ceilings, his and hers walk-in closets, and an en-suite bath with a soaking tub and glass walk-in shower, while two guest bedrooms share a convenient Jack-and-Jill bathroom, one of which includes a Murphy bed for added flexibility. An oversized screened back lanai offers a stunning Florida preserve backdrop with total privacy and no rear neighbors, complete with outdoor granite countertops, a blank slate ready for the ultimate outdoor kitchen. Residents also enjoy a clubhouse, community pool and spa, tennis courts, and more. This home offers privacy, luxury, and lifestyle all in one.
/u.realgeeks.media/swflhousesearch/logo-full.png)
Additional Information
- Year Built
- 2002
- Garage Spaces
- 2
- furnished
- Unfurnished
- Pets
- With Approval
- Amenities
- Basketball, Bocce Court, Cabana, Clubhouse, Pool, Community Room, Fitness Center, Hobby Room, Pickleball, Playground, Street Lights, Tennis Court(s), Gated, Tennis
- View
- Preserve
- Boat Access
- None
- Waterfront Description
- None
- Pool
- Yes
- Pool Description
- Community Lap Pool, In Ground, Concrete, Electric Heat, Salt Water
- Lot Description
- Regular
- Lot Frontage
- 65
- Construction
- Concrete Block, Stucco
- Parking
- Garage Door Opener, Attached
- Roof
- Tile
- Flooring
- Carpet, Tile
- Windows
- Single Hung, Shutters - Manual
- Exterior Features
- Courtyard, Sprinkler Auto
- Water
- Central
- Sewer
- Central
- Cooling
- Central Electric
- Irrigation
- Central
- Interior Features
- Split Bedrooms, Guest Room, Wired for Data, Entrance Foyer, Pantry, Tray Ceiling(s)
- Equipment/Appliances Included
- Electric Cooktop, Dishwasher, Disposal, Double Oven, Dryer, Microwave, Refrigerator/Freezer, Washer
- Dining Description
- Dining - Family
- Kitchen
- Pantry, Walk-In Pantry
- Master Bath Description
- Dual Sinks, Separate Tub And Shower
- Total Tax Bill
- $3,475
- Tax Year
- 2025
- HOA Fee
- $1,115
- HOA Fee Freq
- Quarterly
- Total Floors
- 1
- Min. Days Of Lease
- 90
- Num of Leases/Yr
- 4
Mortgage Calculator
Listing courtesy of Realty One Group MVP.