519 Nw 26th Pl, Cape Coral, FL 33993
- $285,000
- 3
- BD
- 2
- BA
- 1,460
- SqFt




- List Price
- $285,000
- Listing Price
- $285,000
- Price Change
- ▲ $6,000 1785481731
- Days on Market
- 1
- MLS#
- 2026032461
- Bedrooms
- 3
- Bathrooms
- 2
- Living Sq. Ft
- 1,460
- Total Area
- 1,922
- Property Class
- Single Family Residential
- Building Design
- Single Family Residence
- County
- Lee
- Region
- CC42 - Cape Coral Unit 50,54,51,52,53,
- Development
- Cape Coral
- Subdivision
- Cape Coral
Property Description
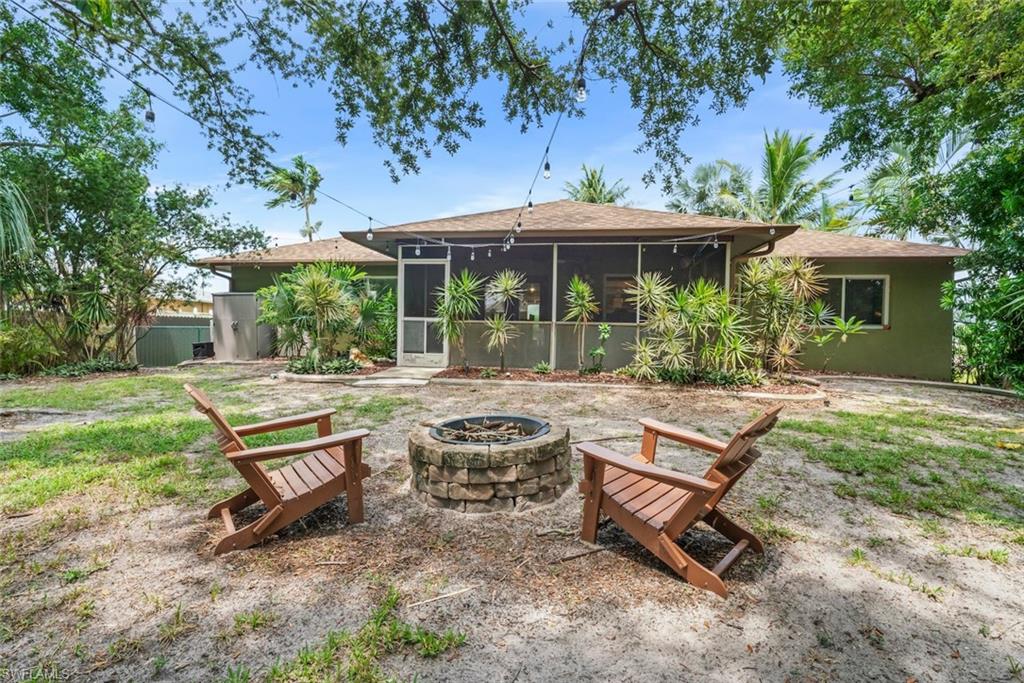
Welcome to this charming 3-bedroom, 2-bath home offering 1,490 square feet of comfortable living space. As you approach the inviting front entrance, the gentle sound of trickling water from the koi pond creates a peaceful welcome, surrounded by lush, mature tropical landscaping. Inside, you’ll be greeted by a warm and welcoming living area, generous sized kitchen & bedrooms and a spacious laundry room. An oversized screened lanai provides the perfect place to relax, entertain, or enjoy Florida’s year-round outdoor lifestyle while overlooking the exceptionally private backyard. Thoughtfully updated with a new roof, air-conditioning system and garage door in 2023. This home also features impact-resistant doors and windows installed in 2018 and 2020 and a whole house Reverse Osmosis system. These valuable improvements may allow the property to qualify for available wind-mitigation insurance discounts. With its tranquil tropical setting, extensive storm-protection upgrades, generous garage space, and inviting indoor-outdoor living areas, this home offers comfort, privacy, and true Florida charm. Easy access to the Pine Island corridor, Punta Gorda, shopping, dining and the future Seven Island project.
/u.realgeeks.media/swflhousesearch/logo-full.png)
Additional Information
- Year Built
- 1990
- Garage Spaces
- 2
- furnished
- Unfurnished
- Pets
- No Approval Needed
- Amenities
- None, Non-Gated
- View
- Landscaped Area
- Boat Access
- None
- Waterfront Description
- None
- Lot Description
- Regular
- Lot Frontage
- 80
- Construction
- Concrete Block, Stucco
- Parking
- 2+ Spaces, Garage Door Opener, Attached
- Roof
- Shingle
- Flooring
- Laminate
- Windows
- Impact Resistant, Impact Resistant Windows
- Water
- Well
- Sewer
- Septic Tank
- Cooling
- Ceiling Fan(s), Central Electric, Ridge Vent
- Irrigation
- Well
- Interior Features
- Split Bedrooms, Built-In Cabinets, Vaulted Ceiling(s), Volume Ceiling, Walk-In Closet(s)
- Equipment/Appliances Included
- Dishwasher, Dryer, Microwave, Range, Refrigerator/Icemaker, Reverse Osmosis, Washer
- Dining Description
- Breakfast Room
- Master Bath Description
- Shower Only
- Total Tax Bill
- $1,663
- Tax Year
- 2025
- Total Floors
- 1
Mortgage Calculator
Listing courtesy of EXP Realty LLC.