3131 Gin Ln, Naples, FL 34102
- $29,950,000
- 5
- BD
- 6.5
- BA
- 7,695
- SqFt




- List Price
- $29,950,000
- Listing Price
- $29,950,000
- Price Change
- ▲ $2,000,000 1783393836
- Days on Market
- 789
- MLS#
- 224076260
- Bedrooms
- 5
- Bathrooms
- 6.5
- Living Sq. Ft
- 7,695
- Total Area
- 10,187
- Property Class
- Single Family Residential
- Building Design
- Single Family Residence
- Status Type
- New Construction
- County
- Collier
- Region
- NA07 - Port Royal-Aqualane Area
- Development
- Port Royal
- Subdivision
- Port Royal
Property Description
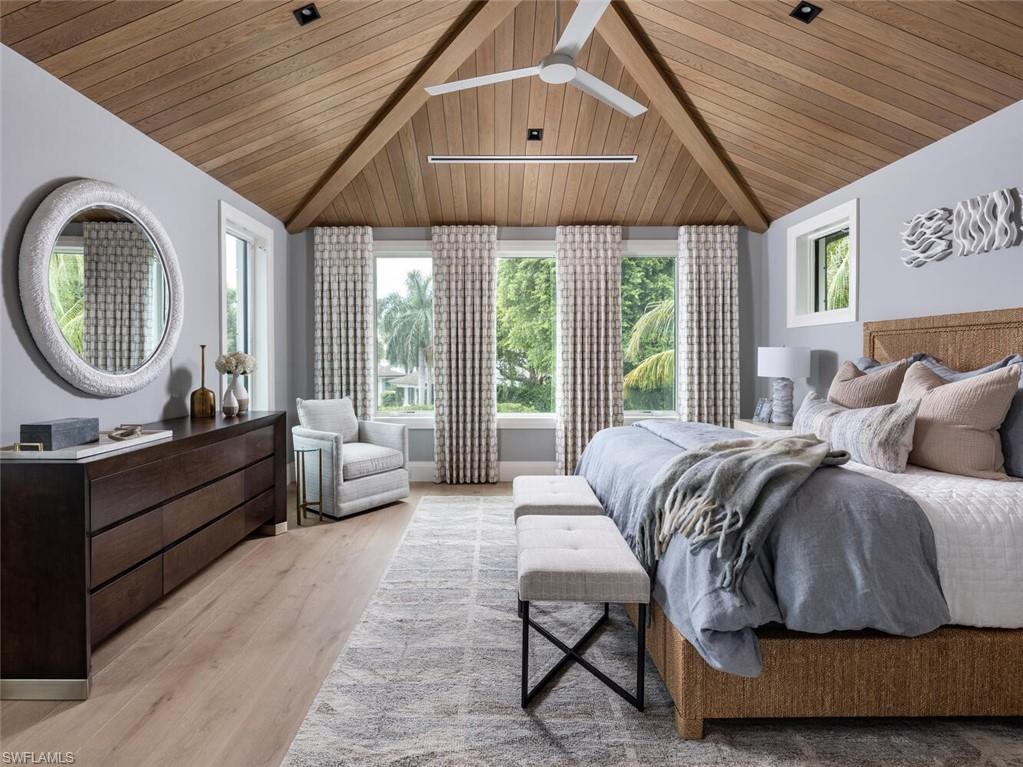
This stunning new construction home in the prestigious Port Royal neighborhood blends modern elegance with serene waterfront views of Hidden Bay. Crafted by Kukk Architecture & Design and built by Wilbrett Construction, it features exquisite interiors by Adelyn Charles Interiors and offers a sophisticated yet relaxed living experience. The floor plan balances spacious communal areas with private retreats. The primary suite on the main floor boasts posh walk-in closets, a spa-like bath, and an executive study. Four guest ensuites on the upper floor and a large bonus room with a wet bar and a second laundry area ensure comfort. Guests will enjoy dolphin sightings and boat views from the open-air balcony. Premium finishes abound, including quality bespoke cabinetry, European hardwood floors, and top-of-the-line Wolfe, Sub-Zero, and Miele appliances. Built with superior techniques, the home features full concrete construction, Andersen impact windows and doors, an elevator from the garage level, remote-controlled screens and shutters, and a whole-house generator. Car enthusiasts will appreciate the oversized three-car garage with room for lifts and an additional bay for a low-speed vehicle. The resort-style infinity pool, spa, covered lanai, summer kitchen, firepit, and lounge area create a perfect outdoor haven. Eligibility for an exclusive Port Royal Club Resident Membership is included.
/u.realgeeks.media/swflhousesearch/logo-full.png)
Additional Information
- Year Built
- 2024
- Garage Spaces
- 4
- furnished
- Furnished
- Pets
- No Approval Needed
- Amenities
- Beach - Private, Beach Access, Beach Club Available, Clubhouse, Fitness Center Attended, Full Service Spa, Tennis Court(s), Boating, Tennis
- View
- Bay, Canal
- Boat Access
- None
- Waterfront Description
- No Bridge(s)/Water Direct, Bay, Canal Front, Rip Rap
- Pool
- Yes
- Pool Description
- In Ground, Concrete, Custom Upgrades
- Private Spa
- Yes
- Spa Description
- In Ground, Concrete
- Lot Description
- Regular
- Lot Frontage
- 152
- Construction
- Concrete Block, Concrete, Wood Frame, Stucco
- Parking
- Circular Driveway, Golf Cart Garage, Electric Vehicle Charging, Garage Door Opener, Attached
- Roof
- Metal, Tile
- Flooring
- Marble, Tile, Wood
- Windows
- Casement, Double Hung, Impact Resistant, Picture, Sliding, Impact Resistant Windows, Shutters Electric
- Exterior Features
- Gas Grill, Balcony, Outdoor Grill, Built-In Gas Fire Pit, Outdoor Kitchen
- Water
- Central
- Sewer
- Central
- Cooling
- Central Electric
- Irrigation
- Central
- Interior Features
- Elevator, Central Vacuum, Great Room, Den - Study, Built-In Cabinets, Custom Mirrors, Pantry, Walk-In Closet(s)
- Equipment/Appliances Included
- Gas Cooktop, Dishwasher, Disposal, Double Oven, Dryer, Ice Maker, Microwave, Refrigerator/Freezer, Steam Oven, Tankless Water Heater, Washer, Wine Cooler, Generator
- Dining Description
- Eat-in Kitchen
- Kitchen
- Kitchen Island, Pantry, Walk-In Pantry
- Master Bath Description
- Dual Sinks, Separate Tub And Shower
- Total Tax Bill
- $66,815
- Tax Year
- 2023
- Elementary School
- Lake Park Elementary
- Middle School
- Gulfview Middle School
- High School
- Naples High School
- Total Floors
- 2
- Min. Days Of Lease
- 365
- Num of Leases/Yr
- 1
Mortgage Calculator
Listing courtesy of William Raveis Real Estate.