2244 Mauritania Rd, Punta Gorda, FL 33983
- $335,000
- 4
- BD
- 2
- BA
- 2,875
- SqFt




- List Price
- $335,000
- Listing Price
- $335,000
- Price Change
- ▼ $40,000 1781285032
- Days on Market
- 400
- MLS#
- 225058921
- Bedrooms
- 4
- Bathrooms
- 2
- Living Sq. Ft
- 2,875
- Total Area
- 3,646
- Property Class
- Single Family Residential
- Building Design
- Florida
- County
- Charlotte
- Region
- CH01 - Charlotte County
- Development
- Deep Creek
- Subdivision
- Deep Creek
Property Description
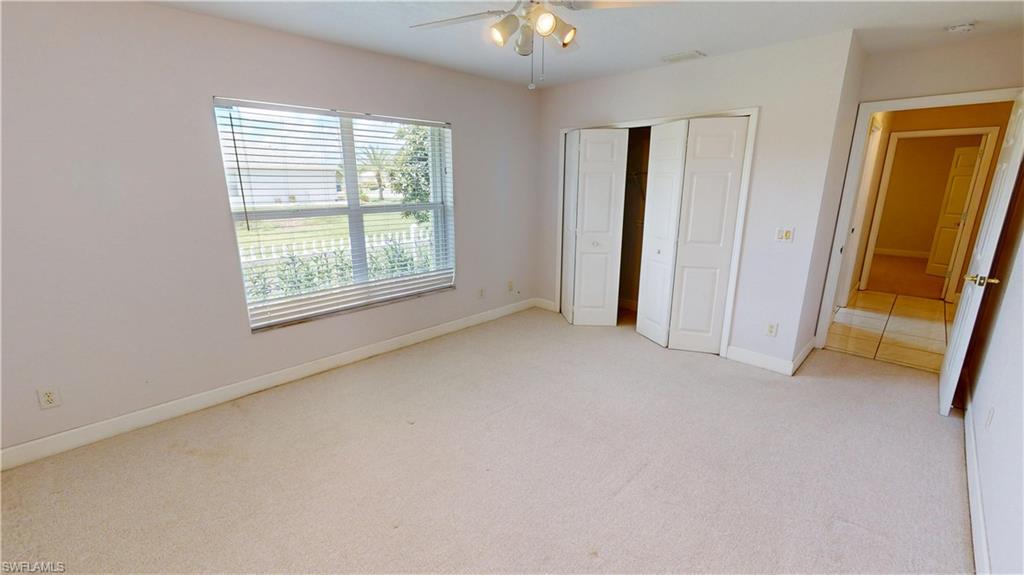
DEEP CREEK – SPACIOUS FAMILY HOME IN A DESIRABLE DEED-RESTRICTED COMMUNITY! Welcome to this beautifully maintained 4-bedroom, 2-bath, 2-car garage home with over 2,800 square feet of living space, perfectly nestled on a greenbelt lot in sought-after Deep Creek. This spacious layout is ideal for growing families, entertaining guests, or simply spreading out and enjoying the Florida lifestyle. As you enter, you're greeted by soaring ceilings, transom windows, skylights, and an abundance of natural light that fills every corner. The large living room flows seamlessly into a generous family room through classic French doors, creating an open, airy feel perfect for relaxing or hosting. The formal dining room features attractive laminate flooring, while the expansive kitchen is a cook’s dream with ample counter space, built-in microwave and oven, a walk-in pantry, and a bright breakfast nook for casual dining. The primary suite is your private retreat, complete with tray ceiling, lanai access, a walk-in closet, and an en-suite bathroom featuring dual vanities, a walk-in shower, and even a bidet. The split floor plan ensures privacy for guests, with two nicely sized bedrooms and a separate full bath with a walk-in shower. Bedroom 4 is located at the front of the home and has been used as a home office. Enjoy indoor-outdoor living from the tiled screened lanai with a movable above ground Spa Model X hot tub, offering variable flow jets and underwater lighting for the ultimate relaxation. Step outside to the open patio, perfect for grilling, and a fenced backyard—ideal for pets or play. An attached storage room with double doors provides convenient space for tools or outdoor gear. Additional features include: New roof (2023),Accordion hurricane shutters, Automatic propane generator, Whole-house stereo system, Oversized laundry room with storage, Circular driveway and side-entry garage with ample parking, Mature tropical landscaping, Canal/Wooded view and space for a pool. There is a private deep well for irrigation. With county water and sewer, and located in a well-established, quiet neighborhood, you’ll enjoy peaceful living just minutes from I-75, shopping, parks, golf, and all the charm of historic downtown Punta Gorda—known for its waterfront dining, world-class fishing, festivals, and community spirit. Don’t miss this opportunity to own a beautifully designed, move-in-ready home in one of Charlotte County’s most desirable neighborhoods. Schedule your private showing today!
/u.realgeeks.media/swflhousesearch/logo-full.png)
Additional Information
- Year Built
- 1999
- Garage Spaces
- 2
- furnished
- Unfurnished
- Pets
- No Approval Needed
- Amenities
- Basketball, Golf, Playground, Shopping, Tennis Court(s), Non-Gated
- View
- Canal, Trees/Woods
- Boat Access
- None
- Waterfront Description
- None
- Private Spa
- Yes
- Spa Description
- Above Ground, Heated Electric, Screened
- Lot Description
- Oversize
- Lot Frontage
- 80
- Construction
- Concrete Block, Stucco
- Parking
- Circular Driveway, Driveway Paved, Garage Door Opener, Attached
- Roof
- Shingle
- Flooring
- Carpet, Laminate, Tile
- Windows
- Single Hung, Skylight(s), Shutters - Manual, Window Coverings
- Exterior Features
- Room for Pool
- Water
- Central
- Sewer
- Central
- Cooling
- Ceiling Fan(s), Central Electric
- Irrigation
- Well
- Interior Features
- Split Bedrooms, Great Room, Family Room, Guest Bath, Guest Room, Home Office, Built-In Cabinets, Entrance Foyer, Pantry, Vaulted Ceiling(s), Walk-In Closet(s)
- Equipment/Appliances Included
- Electric Cooktop, Dishwasher, Disposal, Dryer, Microwave, Refrigerator, Wall Oven, Washer, Intercom
- Dining Description
- Formal, Eat-in Kitchen, Breakfast Bar
- Kitchen
- Walk-In Pantry
- Master Bath Description
- Bidet, Dual Sinks, Shower Only
- Total Tax Bill
- $3,768
- Tax Year
- 2024
- HOA Fee
- $165
- HOA Fee Freq
- Annually
- Total Floors
- 1
Mortgage Calculator
Listing courtesy of RE/MAX Alliance Group.