18091 Lagos Way, Naples, FL 34110
- $2,195,000
- 3
- BD
- 3.5
- BA
- 3,018
- SqFt



- List Price
- $2,195,000
- Listing Price
- $2,195,000
- Price Change
- ▼ $300,000 1773167448
- Days on Market
- 167
- MLS#
- 226006953
- Bedrooms
- 3
- Bathrooms
- 3.5
- Living Sq. Ft
- 3,018
- Total Area
- 3,536
- Property Class
- Single Family Residential
- Building Design
- Single Family Residence
- County
- Lee
- Region
- NA11 - N/O Immokalee Rd W/O 75
- Development
- Villalago
- Subdivision
- Villalago
Property Description
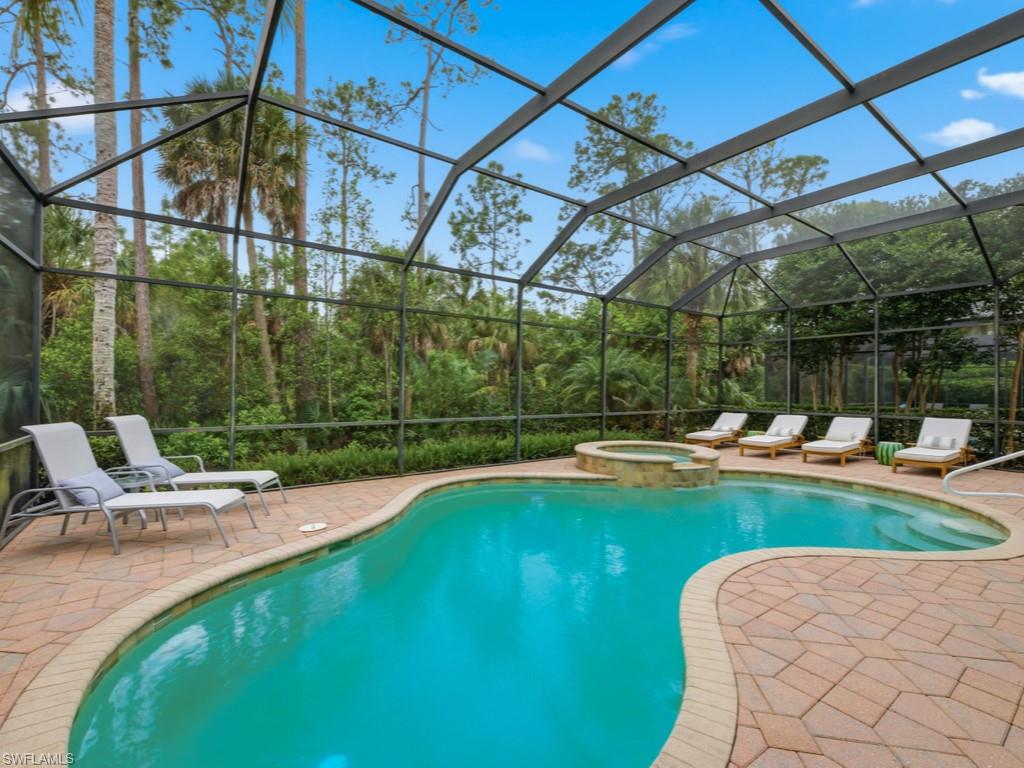
Located in the renowned Mediterra golf & beach club community of Naples, Fl. A striking single-story residence offering refined scale, architectural grandeur, and an effortless indoor-outdoor lifestyle. From the moment you enter, the home exudes openness and sophistication, with soaring volume ceilings, graceful archways, and expansive sightlines that create an immediate sense of presence and light. Designed for both elegant entertaining and everyday comfort, the interior features formal living and dining spaces, along with a generously proportioned family room anchored by tray ceilings and walls of glass. Large-format windows and stacking sliders invite natural light throughout and open seamlessly to the screened lanai, blurring the line between interior living and the serene preserve backdrop beyond. The gourmet kitchen is thoughtfully appointed with stainless steel appliances, a natural gas cooktop, double ovens, abundant cabinetry, granite countertops, a built-in bar area, and a sunlit breakfast nook overlooking the outdoor living space—perfectly positioned for both casual mornings and refined gatherings. Privately situated, the primary suite serves as a true retreat, featuring a spacious bedroom with a sitting area, dual walk-in closets, and a spa-inspired bath with dual vanities, a soaking tub, and a walk-in shower. Two guest suites provide comfort and privacy for visitors, while a dedicated den or home office adds flexibility for modern living. Outdoor living is elevated with a covered loggia, fully equipped outdoor kitchen, and a screened pool and spillover spa—creating an inviting setting for entertaining or unwinding amid lush tropical preserve views. Additional highlights include diagonal tile flooring with decorative mosaic accents, crown moldings, vaulted and tray ceilings, a well-appointed laundry room, and an attached three-car garage with excellent storage. A residence that delivers scale, refinement, and a true sense of arrival—crafted for those who appreciate architectural presence and elevated Florida living. Mediterra is a prestigious luxury golf & beach club community featuring two championship Tom Fazio golf courses for avid golfers, a private beach club with a restaurant & bar, multiple tennis courts, pickleball & bocce, a fitness center, pristine bike & jogging trails, and luxurious dining at the private country club restaurant. The Mediterra Beach Club offers an escape to a 10,000 sq. ft two-story private oceanfront paradise on the Gulf of Mexico. Featuring a restaurant & bar that serves members via indoor & outdoor dining, this private facility boasts a heated swimming pool, a sundeck, and cabana beach service for chairs, umbrellas & refreshments.
/u.realgeeks.media/swflhousesearch/logo-full.png)
Additional Information
- Year Built
- 2005
- Garage Spaces
- 3
- furnished
- Furnished
- Pets
- Number Limit
- Amenities
- Golf Non Equity, BBQ - Picnic, Beach - Private, Beach Access, Beach Club Available, Bike And Jog Path, Bocce Court, Business Center, Clubhouse, Park, Pool, Fitness Center Attended, Golf, Internet Access, Pickleball, Playground, Private Beach Pavilion, Private Membership, Putting Green, Restaurant, Shopping, Sidewalks, Street Lights, Tennis Court(s), Vehicle Wash Area, Volleyball, Gated, Golf Course, Tennis
- View
- Preserve
- Boat Access
- None
- Waterfront Description
- None
- Pool
- Yes
- Pool Description
- In Ground, Concrete, Equipment Stays, Gas Heat, Screen Enclosure
- Private Spa
- Yes
- Spa Description
- In Ground, Concrete, Equipment Stays, Heated Gas, Screened
- Lot Description
- Cul-De-Sac, Regular
- Lot Frontage
- 56
- Construction
- Concrete Block, Stucco
- Parking
- Driveway Paved, On Street, Garage Door Opener, Attached
- Roof
- Tile
- Flooring
- Carpet, Tile
- Windows
- Arched, Casement, Single Hung, Sliding, Transom
- Exterior Features
- Gas Grill, Courtyard, None
- Water
- Central
- Sewer
- Central
- Cooling
- Ceiling Fan(s), Central Electric
- Irrigation
- Reclaimed
- Interior Features
- Split Bedrooms, Den - Study, Guest Bath, Bar, Built-In Cabinets, Wired for Data, Closet Cabinets, Exclusions, Entrance Foyer, Pantry, Tray Ceiling(s), Volume Ceiling, Walk-In Closet(s)
- Equipment/Appliances Included
- Gas Cooktop, Double Oven, Dryer, Microwave, Range, Refrigerator/Freezer, Self Cleaning Oven, Wall Oven, Warming Drawer, Washer
- Dining Description
- Breakfast Room, Eat-in Kitchen, Formal
- Kitchen
- Pantry
- Master Bath Description
- Dual Sinks, Separate Tub And Shower
- Total Tax Bill
- $21,925
- Tax Year
- 2025
- HOA Fee
- $2,360
- HOA Fee Freq
- Quarterly
- Mandatory Club Fee
- $3970
- Mandatory Club Fee Frequency
- Annually
- Special Assessment Fee
- $8750
- Special Assessment Fee Frequency
- Annually
- Total Floors
- 1
- Min. Days Of Lease
- 30
- Num of Leases/Yr
- 3
Mortgage Calculator
Listing courtesy of Weekly Realty Group, LLC.