490 5th S St Unit 101, Naples, FL 34102
- $10,495,000
- 3
- BD
- 3.5
- BA
- 4,811
- SqFt




- List Price
- $10,495,000
- Listing Price
- $10,495,000
- Days on Market
- 161
- MLS#
- 226007847
- Bedrooms
- 3
- Bathrooms
- 3.5
- Living Sq. Ft
- 4,811
- Total Area
- 7,400
- Property Class
- Condo
- Building Design
- Garden Apt, Penthouse
- County
- Collier
- Region
- NA06 - Olde Naples Area Golf Dr to 14th Ave S
- Development
- Residences At 5th & 5th
- Building Name
- Olde Naples
Property Description
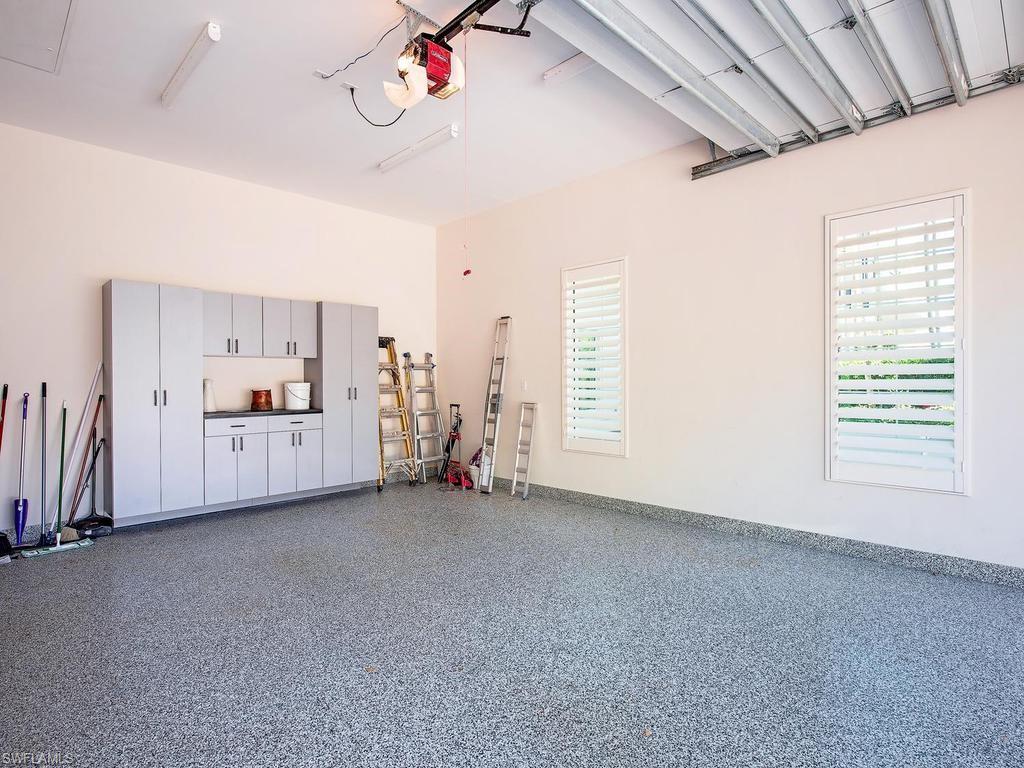
A truly one-of-a-kind Villa at the prestigious Residences at 5th on 5th, this exceptional villa offers approximately 5,000 square feet under air and 7,400 square feet total, perfectly positioned on iconic 5th Avenue South. Rare 5 car parking and private rooftop deck! The residence features three bedrooms plus a den, easily convertible to a fourth bedroom, and four and a half baths, delivering the scale and privacy of a single-family home with the ease of condominium living. Rich wood flooring, French doors, and private balconies create an elegant and inviting atmosphere. The chef’s kitchen is outfitted with premium appliances, a gas range, custom cabinetry, and an expansive island ideal for entertaining. A private elevator leads to the primary suite, a serene retreat with its own balcony and spa-inspired bath. Designed for extraordinary living, the home includes a rare underground entertaining room with a bar and a theater, as well as a private rooftop oasis with outdoor kitchen, jacuzzi, and sweeping sunset views. Five private parking spaces, including an attached two-car garage, add exceptional convenience. Just moments from world-class dining, nightlife, and only five blocks from the beach, this residence represents luxury living at its finest.
/u.realgeeks.media/swflhousesearch/logo-full.png)
Additional Information
- Year Built
- 2018
- Garage Spaces
- 5
- furnished
- Negotiable
- Pets
- With Approval
- Amenities
- BBQ - Picnic, Bike Storage, Business Center, Pool, Community Spa/Hot tub, Fitness Center, Extra Storage, Internet Access, Condo/Hotel
- View
- City
- Boat Access
- None
- Waterfront Description
- None
- Private Spa
- Yes
- Spa Description
- Above Ground
- Lot Description
- Zero Lot Line
- Construction
- Concrete Block, Stucco
- Parking
- 2+ Spaces, Under Bldg Closed, Garage Door Opener, Attached
- Roof
- Built-Up or Flat
- Flooring
- Carpet, Tile, Wood
- Windows
- Impact Resistant, Impact Resistant Windows, Window Coverings
- Exterior Features
- Gas Grill, Balcony, Outdoor Grill, Built-In Gas Fire Pit, Outdoor Kitchen
- Water
- Central
- Sewer
- Central
- Cooling
- Central Electric
- Irrigation
- None
- Interior Features
- Elevator, Split Bedrooms, Den - Study, Family Room, Great Room, Home Office, Media Room, Bar, Built-In Cabinets, Wired for Data, Custom Mirrors, Entrance Foyer, Walk-In Closet(s)
- Equipment/Appliances Included
- Dishwasher, Disposal, Double Oven, Dryer, Microwave, Range, Refrigerator/Freezer, Washer, Wine Cooler, Generator
- Dining Description
- Breakfast Bar, Dining - Family
- Kitchen
- Kitchen Island
- Master Bath Description
- 2 Masters, Bidet, Jetted Tub, Multiple Shower Heads, Separate Tub And Shower
- Total Tax Bill
- $42,881
- Tax Year
- 2024
- Condo Fee
- $15465
- Condo Fee Frequency
- Quarterly
- Total Floors
- 3
- Min. Days Of Lease
- 30
- Num of Leases/Yr
- 3
Mortgage Calculator
Listing courtesy of Gulf Coast International Prop.