5818 Carnoustie Ct, Ave Maria, FL 34142
- $999,000
- 3
- BD
- 2.5
- BA
- 2,395
- SqFt




- List Price
- $999,000
- Listing Price
- $999,000
- Price Change
- ▼ $26,000 1779568231
- Days on Market
- 157
- MLS#
- 226009343
- Bedrooms
- 3
- Bathrooms
- 2.5
- Living Sq. Ft
- 2,395
- Total Area
- 2,395
- Property Class
- Single Family Residential
- Building Design
- Single Family Residence
- County
- Collier
- Region
- NA35 - Ave Maria Area
- Development
- The National Golf & Country Club At Ave Maria
- Subdivision
- The National Golf & Country Club At Ave Maria
Property Description
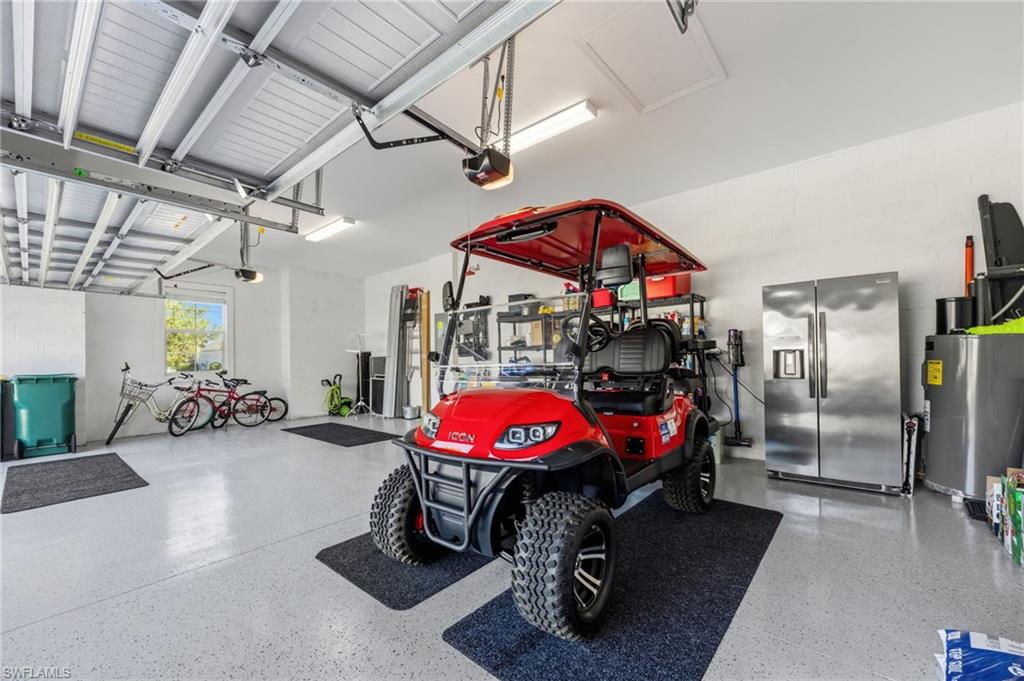
Turnkey living, endless sunsets and bundled golf await at this 2023 Napoli II estate home in the National Golf & Country Club at Ave Maria. Offered fully furnished, it even comes with a brand-new golf cart — all you need are your clubs! The split-bedroom floor plan provides 2,395 sqft with three bedrooms, a den and 2.5 baths. An open-concept kitchen with over-sized island anchors the home and is equipped with high-end appliances and three refrigerators for entertaining. A formal dining area and breakfast nook flow into the great room and out onto a screened lanai. Set on a quiet cul-de-sac overlooking the 16th fairway, the residence enjoys southwest exposure and is just seconds from the Pro Shop. The lanai hosts a heated pool and spa, an electric storm screen and a Blackstone and gas grill. The owner’s suite features a huge walk-in closet and a spa-like bath with separate soaking tub and shower. Plank tile floors, neutral palate, laundry room with sink, and cabana bath add comfort and practicality, while a surge protector on the electric panel safeguards your appliances & electronics. The oversized three-car garage has space for your vehicles and the included golf cart. Outside, pavered drives and manicured landscaping complete the curb appeal. As part of the National Golf & Country Club, homeowners enjoy a Gordon Lewis–designed 18-hole championship golf course, with deeded membership included. The resort campus offers a zero-entry pool, state-of-the-art fitness center with sauna, full-service spa, tennis and pickleball courts, and a clubhouse with indoor and outdoor dining. Nearby Naples and the town center of Ave Maria expand your dining and shopping options.
/u.realgeeks.media/swflhousesearch/logo-full.png)
Additional Information
- Year Built
- 2023
- Garage Spaces
- 3
- furnished
- Turnkey
- Pets
- With Approval
- Amenities
- Golf Bundled, Bocce Court, Business Center, Clubhouse, Pool, Community Room, Community Spa/Hot tub, Fitness Center, Fitness Center Attended, Full Service Spa, Golf, Guest Room, Internet Access, Pickleball, Private Membership, Putting Green, Racquetball, Restaurant, Sauna, Sidewalks, Street Lights, Tennis Court(s), Gated, Golf Course, Tennis
- View
- Golf Course
- Boat Access
- None
- Waterfront Description
- None
- Pool
- Yes
- Pool Description
- Community Lap Pool, In Ground, Concrete, Electric Heat, Screen Enclosure
- Private Spa
- Yes
- Spa Description
- In Ground, Concrete, Heated Electric, Screened
- Lot Description
- Cul-De-Sac, On Golf Course
- Construction
- Concrete Block, Stucco
- Parking
- Driveway Paved, Golf Cart Garage, Garage Door Opener, Attached
- Roof
- Tile
- Flooring
- Tile
- Windows
- Single Hung, Shutters - Manual, Window Coverings
- Exterior Features
- Sprinkler Auto
- Water
- Assessment Paid
- Sewer
- Assessment Paid
- Cooling
- Ceiling Fan(s), Central Electric
- Irrigation
- Assessment Paid
- Interior Features
- Split Bedrooms, Den - Study, Built-In Cabinets, Wired for Data
- Equipment/Appliances Included
- Electric Cooktop, Dishwasher, Dryer, Microwave, Refrigerator/Icemaker, Self Cleaning Oven, Washer
- Dining Description
- Breakfast Room, Formal
- Kitchen
- Kitchen Island, Pantry
- Master Bath Description
- Separate Tub And Shower
- Total Tax Bill
- $10,081
- Tax Year
- 2025
- HOA Fee
- $656
- HOA Fee Freq
- Quarterly
- Mandatory Club Fee
- $1465
- Mandatory Club Fee Frequency
- Quarterly
- Special Assessment Fee
- $250
- Total Floors
- 1
- Min. Days Of Lease
- 30
- Num of Leases/Yr
- 12
Mortgage Calculator
Listing courtesy of eXp Realty LLC.