4120 Willowhead Way, Naples, FL 34103
- $6,595,000
- 4
- BD
- 5.5
- BA
- 3,903
- SqFt




- List Price
- $6,595,000
- Listing Price
- $6,595,000
- Days on Market
- 133
- MLS#
- 226012300
- Bedrooms
- 4
- Bathrooms
- 5.5
- Living Sq. Ft
- 3,903
- Total Area
- 4,673
- Property Class
- Single Family Residential
- Building Design
- Single Family Residence
- County
- Collier
- Region
- NA05 - Seagate Dr to Golf Dr
- Development
- Park Shore
- Subdivision
- Park Shore
Property Description
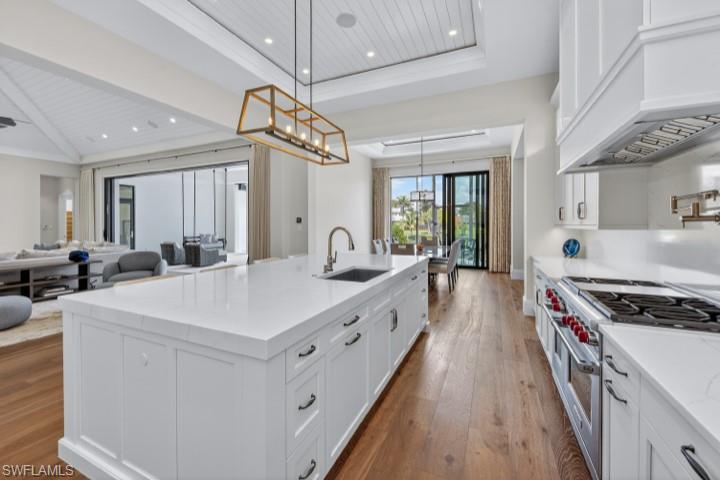
Home with a view! Located in the prestigious Park Shore neighborhood, on one of the quietest streets, 4120 Willowhead Way is a stunning single-level custom estate. This 2020 built residence built by Toscana Homes and Stofft-Cooney Architects, seamlessly blend soft contemporary design with approximately 3,900 square feet of refined living space. Inside, the home features rich wood flooring, custom shaker cabinetry, wood coffered tray ceilings, and electric drapery. The gourmet kitchen, featuring Wolf and Sub-Zero, is a chef's dream. The expansive master suite complete with a separate seating area, heated bathroom floors, and a freestanding tub, provide an unparalleled retreat. Modern convenience is integrated throughout, including a Crestron home automation system and a full-home reverse osmosis water system. The outdoor living area is a private oasis, featuring a resort-Style Lanai, complete with roll-down screens and shutters. The lap pool and integrated spa are perfect for exercise or relaxation. The summer kitchen is ideal for entertaining while overlooking the sparkling lake. Situated on a quiet cul-de-sac with just nine homes, this residence is a close to amenities like Venetian Village, Waterside Shops, Publix and Starbucks. Residents also enjoy the option to join the Park Shore Beach Association and lease boat slips in Venetian Bay. Don't miss out on this beautiful competitively priced home and schedule your private tour today. Home is being offered with a 1 year builder home warrantee.
/u.realgeeks.media/swflhousesearch/logo-full.png)
Additional Information
- Year Built
- 2020
- Garage Spaces
- 3
- furnished
- Negotiable
- Pets
- No Approval Needed
- Amenities
- Beach Club Available, Non-Gated
- View
- Lake, Landscaped Area, Water
- Boat Access
- None
- Waterfront Description
- Fresh Water, Lake Front
- Pool
- Yes
- Pool Description
- In Ground, Concrete, Equipment Stays, Gas Heat, Lap, Pool Bath
- Private Spa
- Yes
- Spa Description
- In Ground, Concrete, Equipment Stays
- Lot Description
- Cul-De-Sac
- Lot Frontage
- 135
- Construction
- Concrete Block, Stucco
- Parking
- Circular Driveway, Garage Door Opener, Attached
- Roof
- Tile
- Flooring
- Wood
- Windows
- Casement, Impact Resistant, Impact Resistant Windows
- Exterior Features
- Gas Grill, Outdoor Grill
- Water
- Central
- Sewer
- Central
- Cooling
- Ceiling Fan(s), Central Electric
- Irrigation
- Central, Reclaimed
- Interior Features
- Great Room, Split Bedrooms, Home Office, Bar, Built-In Cabinets, Cathedral Ceiling(s), Pantry, Volume Ceiling, Walk-In Closet(s), Wet Bar
- Equipment/Appliances Included
- Gas Cooktop, Dishwasher, Disposal, Dryer, Freezer, Microwave, Pot Filler, Refrigerator/Freezer, Reverse Osmosis, Tankless Water Heater, Water Treatment Owned, Home Automation
- Dining Description
- Breakfast Bar, Dining - Family
- Master Bath Description
- Dual Sinks, Multiple Shower Heads, Separate Tub And Shower
- Total Tax Bill
- $36,165
- Tax Year
- 2025
- Elementary School
- Lake Park
- Middle School
- Gulf View Middle
- High School
- Naples High
- Total Floors
- 1
Mortgage Calculator
Listing courtesy of Premier Property Management.