240 Mcbeth Way, Copeland, FL 34137
- $230,000
- 3
- BD
- 2
- BA
- 1,536
- SqFt




- List Price
- $230,000
- Listing Price
- $230,000
- Days on Market
- 80
- MLS#
- 226016148
- Bedrooms
- 3
- Bathrooms
- 2
- Living Sq. Ft
- 1,536
- Total Area
- 2,016
- Property Class
- Single Family Residential
- Building Design
- See Remarks
- County
- Collier
- Region
- NA50 - Picayune Strand State Forest
- Development
- Not Applicable
- Subdivision
- Not Applicable
Property Description
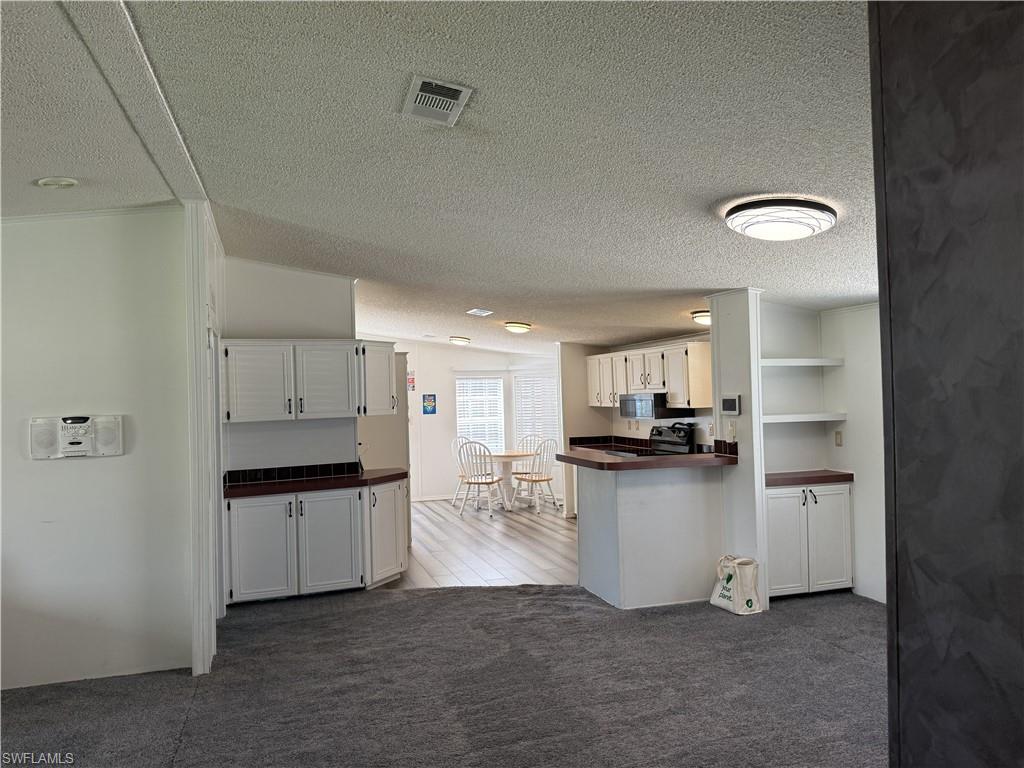
Back on market due to buyer financing. Welcome to 240 McBeth Way, a well-maintained 3-bedroom, 2-bath manufactured home offering 1,536 square feet of comfortable living on a fully fenced 9,583 sq ft lot. Tucked away in the quiet community of Copeland, you're just 5 minutes from the gateway to the Ten Thousand Islands and the Stone Crab Capital of the World — a true angler's dream where you can keep your boat right on the property. Inside, a split-bedroom floor plan provides privacy and functionality, with a bright Florida room, screened lanai, and a dedicated workshop adding versatile bonus space. The kitchen features a breakfast bar, pantry, and family dining area, while built-in cabinets and inside laundry add everyday convenience. Stay comfortable year-round with central heat and air, ceiling fans, and a whole-home water softener. Additional highlights include a metal roof, aluminum siding, storage structures, and a deck and patio perfect for enjoying the peaceful, landscaped surroundings. With no HOA, no gated restrictions, and quick access to Big Cypress National Preserve and Fakahatchee Strand Preserve State Park, this property is ideal for outdoor enthusiasts, fishermen, and anyone craving an authentic Old Florida lifestyle. Don't miss this rare opportunity — schedule your private showing today!
/u.realgeeks.media/swflhousesearch/logo-full.png)
Additional Information
- Year Built
- 1998
- furnished
- Unfurnished
- Pets
- No Approval Needed
- Amenities
- See Remarks, Non-Gated
- View
- Landscaped Area
- Boat Access
- None
- Waterfront Description
- None
- Lot Description
- Regular
- Lot Frontage
- 126
- Construction
- Aluminum Siding
- Roof
- Metal
- Flooring
- Carpet, Vinyl
- Windows
- Casement
- Exterior Features
- Room for Pool, Storage
- Water
- Central
- Sewer
- Central
- Cooling
- Ceiling Fan(s), Central Electric
- Irrigation
- Central
- Interior Features
- Split Bedrooms, Florida Room, Workshop, Built-In Cabinets
- Equipment/Appliances Included
- Water Softener, Cooktop, Microwave, Range
- Dining Description
- Breakfast Bar, Dining - Family
- Kitchen
- Pantry
- Master Bath Description
- Separate Tub And Shower
- Total Tax Bill
- $1,338
- Tax Year
- 2025
- Total Floors
- 1
Mortgage Calculator
Listing courtesy of Coldwell Banker Realty.