710 Shadow Lake Ln, Naples, FL 34108
- $3,600,000
- 3
- BD
- 3.5
- BA
- 3,161
- SqFt




- List Price
- $3,600,000
- Listing Price
- $3,600,000
- Days on Market
- 99
- MLS#
- 226017127
- Bedrooms
- 3
- Bathrooms
- 3.5
- Living Sq. Ft
- 3,161
- Total Area
- 3,682
- Property Class
- Single Family Residential
- Building Design
- Single Family Residence
- County
- Collier
- Region
- NA04 - Pelican Bay Area
- Development
- Oakmont
- Subdivision
- Oakmont
Property Description
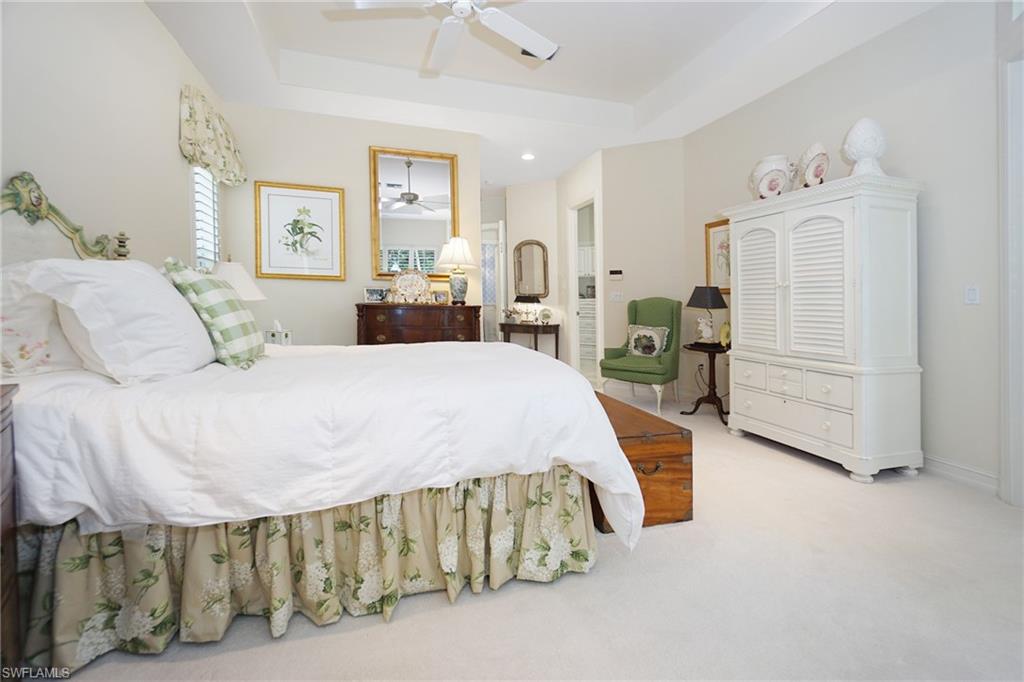
Lovely home with a bright southern exposure. Situated on the 700 block in Oakmont steps to the walking path and Oakmont lake. Interior features include a bright open floorplan, volume ceilings, 8 foot doors, updated kitchen, flooring and baths. Exterior features include a screened lanai with pool and spa overlooking lush tropical flora. Pelican Bay amenities include miles of walking paths, three miles of beachfront with two private pavilions. Kayaks, canoes and sunfish, Fitness center, 18 tennis courts and pickleball. All for resident use. Centrally located between the upscale Waterside Shops, Restaurants and the Ritz Carlton Beach Resort. The is Florida Resort living at its best.
/u.realgeeks.media/swflhousesearch/logo-full.png)
Additional Information
- Year Built
- 1999
- Garage Spaces
- 2
- furnished
- Unfurnished
- Pets
- No Approval Needed
- Amenities
- Golf Non Equity, Beach Access, Bike And Jog Path, Community Room, Fitness Center, Fitness Center Attended, Hobby Room, Playground, Private Beach Pavilion, Restaurant, Sidewalks, Street Lights, Tennis Court(s), Golf Course, Tennis
- View
- Landscaped Area
- Boat Access
- None
- Waterfront Description
- None
- Pool
- Yes
- Pool Description
- In Ground
- Private Spa
- Yes
- Spa Description
- In Ground
- Lot Description
- Regular
- Lot Frontage
- 85
- Construction
- Concrete Block, Stucco
- Parking
- Garage Door Opener, Attached
- Roof
- Tile
- Flooring
- Carpet, Tile
- Windows
- Single Hung, Sliding
- Exterior Features
- None
- Water
- Central
- Sewer
- Central
- Cooling
- Ceiling Fan(s), Central Electric, Zoned
- Irrigation
- Reclaimed
- Interior Features
- Split Bedrooms, Den - Study, Guest Bath, Guest Room, Home Office, Built-In Cabinets, Volume Ceiling
- Equipment/Appliances Included
- Cooktop, Dishwasher, Disposal, Dryer, Microwave, Refrigerator/Icemaker, Wall Oven, Washer
- Dining Description
- Breakfast Bar, Dining - Family, Formal
- Master Bath Description
- Dual Sinks, Separate Tub And Shower
- Total Tax Bill
- $8,783
- Tax Year
- 2014
- HOA Fee
- $75
- HOA Fee Freq
- Annually
- Elementary School
- Sea Gate Elementary School
- Middle School
- Pine Ridge Middle School
- High School
- Barron Collier High School
- Total Floors
- 1
- Min. Days Of Lease
- 30
- Num of Leases/Yr
- 2
Mortgage Calculator
Listing courtesy of Downing Frye Realty Inc..