5970 Amherst Dr Unit C203, Naples, FL 34112
- $199,000
- 2
- BD
- 2
- BA
- 1,200
- SqFt




- List Price
- $199,000
- Listing Price
- $199,000
- Days on Market
- 87
- MLS#
- 226017786
- Bedrooms
- 2
- Bathrooms
- 2
- Living Sq. Ft
- 1,200
- Total Area
- 1,305
- Property Class
- Condo
- Building Design
- See Remarks
- County
- Collier
- Region
- NA18 - N/O Rattlesnake to Davis
- Development
- Amherst Cove
- Building Name
- Royal Wood
Property Description
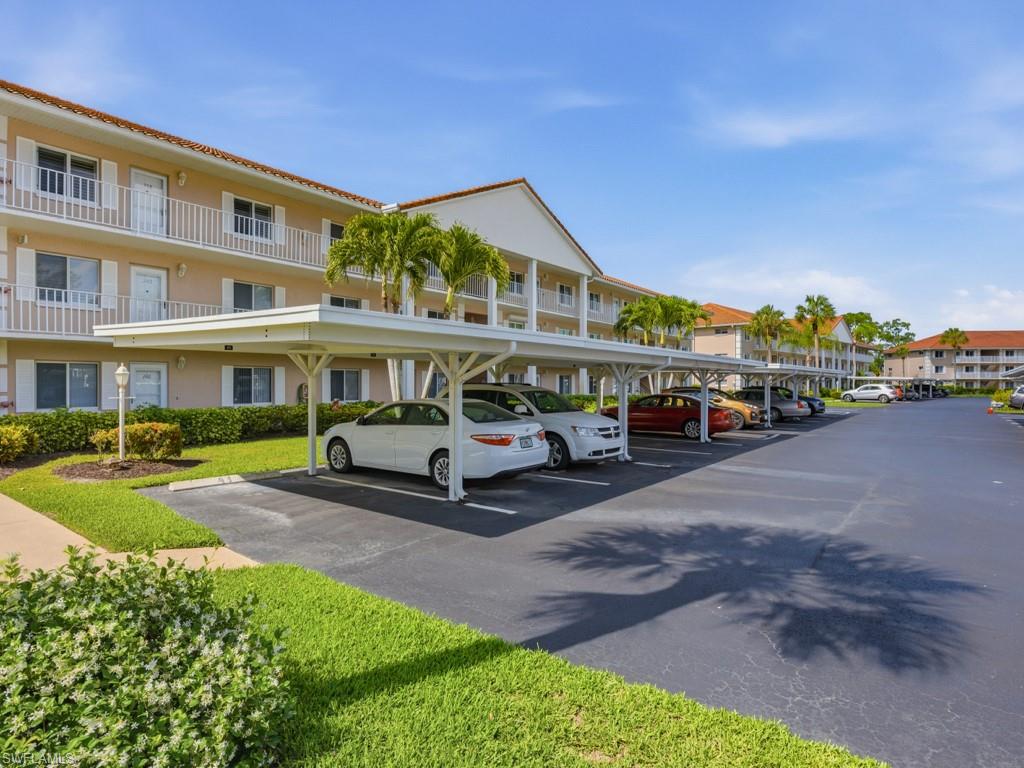
Enjoy relaxed Southwest Florida living in this well-maintained 2-bedroom, 2-bath residence located in Amherst Cove within Royal Wood Country Club in Naples. This second-floor unit offers a comfortable and functional layout, featuring an inviting living and dining area that opens to a private screened lanai--perfect for enjoying peaceful golf course views, morning coffee, or evening breezes. The kitchen provides ample cabinetry and workspace, while the split-bedroom floor plan ensures privacy for both owners and guests. The primary suite features an en-suite bath and generous closet space, while the guest bedroom and bath offer a welcoming retreat for visitors. Amherst Cove residents enjoy their own private community room, ideal for gatherings, card games, and meetings. At Royal Wood Country Club, golf membership is immediate with purchase, offering access to a challenging course along with league play, scrambles, couples leagues, and year-round activities. Additional amenities include an on-site restaurant, putting green, fitness center, yoga room, clubhouse, pool, and tennis. Additional highlights include in-unit laundry, assigned parking, and a desirable location within a well-maintained community. Conveniently located just minutes from downtown Naples, shopping, dining, and the area's beautiful Gulf beaches, this property is ideal as a full-time residence, seasonal retreat, or investment opportunity.
/u.realgeeks.media/swflhousesearch/logo-full.png)
Additional Information
- Year Built
- 1990
- Carport Spaces
- 1
- furnished
- Furnished
- Pets
- No
- Amenities
- Golf Bundled, Bocce Court, Clubhouse, Pool, Fitness Center, Internet Access, Library, Pickleball, Putting Green, Street Lights, Tennis Court(s), Vehicle Wash Area, Golf Course, Tennis
- View
- Lake
- Boat Access
- None
- Waterfront Description
- Lake Front
- Construction
- Concrete Block, Stucco
- Parking
- Detached Carport
- Roof
- Tile
- Flooring
- Carpet, Tile
- Windows
- Sliding, Shutters - Manual
- Exterior Features
- None
- Water
- Central
- Sewer
- Central
- Cooling
- Central Electric
- Irrigation
- Central
- Interior Features
- Common Elevator, Great Room, Wired for Data, Entrance Foyer, Pantry
- Equipment/Appliances Included
- Dishwasher, Disposal, Dryer, Microwave, Range, Refrigerator/Icemaker, Washer
- Dining Description
- Dining - Living
- Master Bath Description
- Shower Only
- Total Tax Bill
- $2,362
- Tax Year
- 2025
- Condo Fee
- $1773
- Condo Fee Frequency
- Quarterly
- Total Floors
- 1
- Min. Days Of Lease
- 30
- Num of Leases/Yr
- 4
Mortgage Calculator
Listing courtesy of John R Wood Properties.