12441 Dolomite Way, Alva, FL 33920
- $389,990
- 2
- BD
- 2
- BA
- 1,579
- SqFt



- List Price
- $389,990
- Listing Price
- $389,990
- Price Change
- ▼ $26,880 1784569562
- Days on Market
- 65
- MLS#
- 226020838
- Bedrooms
- 2
- Bathrooms
- 2
- Living Sq. Ft
- 1,579
- Total Area
- 2,138
- Property Class
- Single Family Residential
- Building Design
- Villa Attached
- Status Type
- New Construction
- County
- Lee
- Region
- AL02 - Alva
- Development
- Terrawalk
- Subdivision
- Terrawalk
Property Description
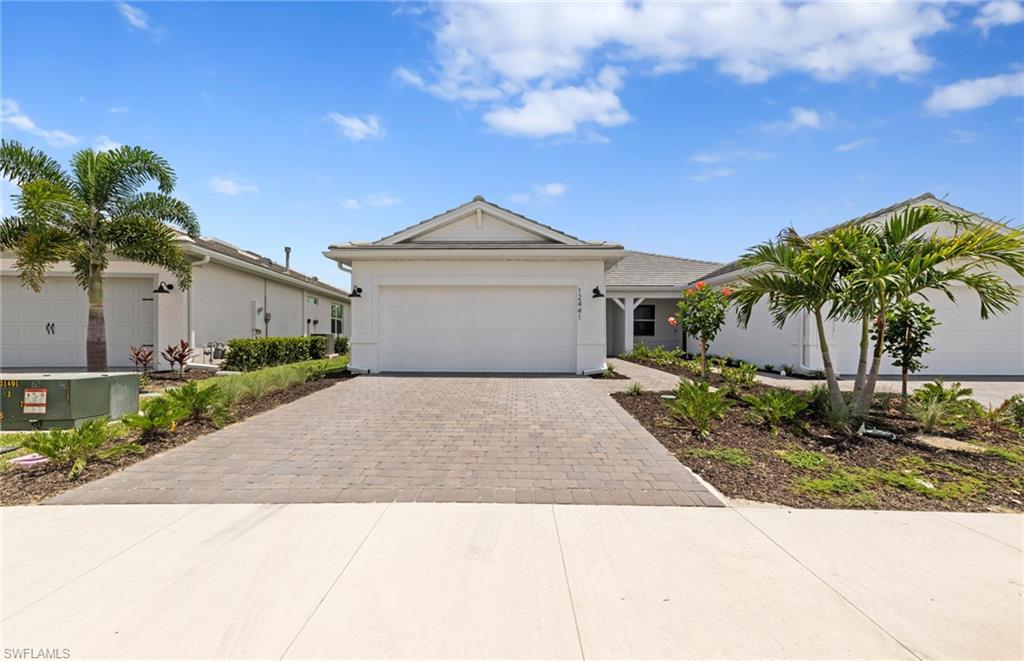
New Ellenwood home available this month in the exclusive, luxury community of TerraWalk by Divosta in Babcock Ranch! The Ellenwood Floorplan features 2 bedrooms plus den, 2 bathrooms, and outdoor lanai perfect for entertaining, as well as a 2-car garage. Upgrades include White 42" cabinets, quartz counters, tile flooring throughout, 8' interior doors. Additionally, you will have impact windows, tile roof, tankless water heater, and whole house gutters. Community amenities include: An 8-acre state of the art amenity campus with clubhouse, resort pool, fitness center, pickleball, tennis, and bocce ball courts. Fire pit, golf simulator, and restaurant with poolside service. Don't miss your chance to own a brand-new home in TerraWalk by Divosta at Babcock Ranch - schedule your tour today.
/u.realgeeks.media/swflhousesearch/logo-full.png)
Additional Information
- Year Built
- 2026
- Garage Spaces
- 2
- furnished
- Unfurnished
- Pets
- Number Limit
- Amenities
- Bike And Jog Path, Billiards, Clubhouse, Park, Pool, Community Room, Dog Park, Fitness Center, Fitness Center Attended, Internet Access, Pickleball, Playground, Restaurant, Sidewalks, Street Lights, Tennis Court(s), Gated, Tennis
- View
- Lake, Water
- Boat Access
- None
- Waterfront Description
- Lake Front
- Lot Description
- Regular
- Lot Frontage
- 42
- Construction
- Concrete Block, Stucco
- Parking
- Driveway Paved, Electric Vehicle Charging, Garage Door Opener, Attached
- Roof
- Tile
- Flooring
- Tile
- Windows
- Impact Resistant, Single Hung, Impact Resistant Windows
- Exterior Features
- Room for Pool, Sprinkler Auto
- Water
- Central
- Sewer
- Central
- Cooling
- Gas
- Irrigation
- Reclaimed
- Interior Features
- Split Bedrooms, Den - Study, Home Office, Wired for Data, Pantry, Walk-In Closet(s)
- Equipment/Appliances Included
- Gas Cooktop, Dishwasher, Disposal, Dryer, Microwave, Range, Refrigerator/Freezer, Refrigerator/Icemaker, Self Cleaning Oven, Washer
- Dining Description
- Eat-in Kitchen
- Kitchen
- Pantry
- Master Bath Description
- Shower Only
- Total Tax Bill
- $5,407
- Tax Year
- 2026
- HOA Fee
- $309
- HOA Fee Freq
- Monthly
- Elementary School
- Babcock Neighborhood School
- Middle School
- Babcock Middle/High School
- High School
- Babcock Middle/High School
- Total Floors
- 1
- Min. Days Of Lease
- 60
- Num of Leases/Yr
- 3
Mortgage Calculator
Listing courtesy of Pulte Realty Inc.